



overview
-
1P6033
-
House
-
Sold
-
522 sqm
-
4
-
2
-
2
Description
Versatile Seaside Getaway
Offering a lifetime of positive, seaside memories this fabulous coastal home is ideally suited as a family, holiday getaway, retirement down-sizer or permanent residence for a first home buyer. The fantastic location of this home sees it less than 650m to the beautiful beaches of Indented Head and picturesque foreshore walkway. Additionally, the home is conveniently located less than 750m to the Indented Head General Store meaning all amenities are close at hand.
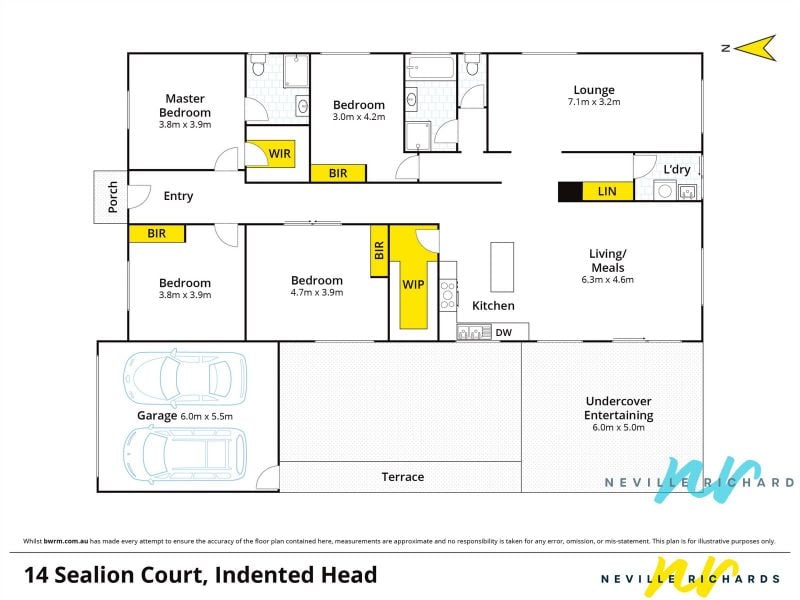
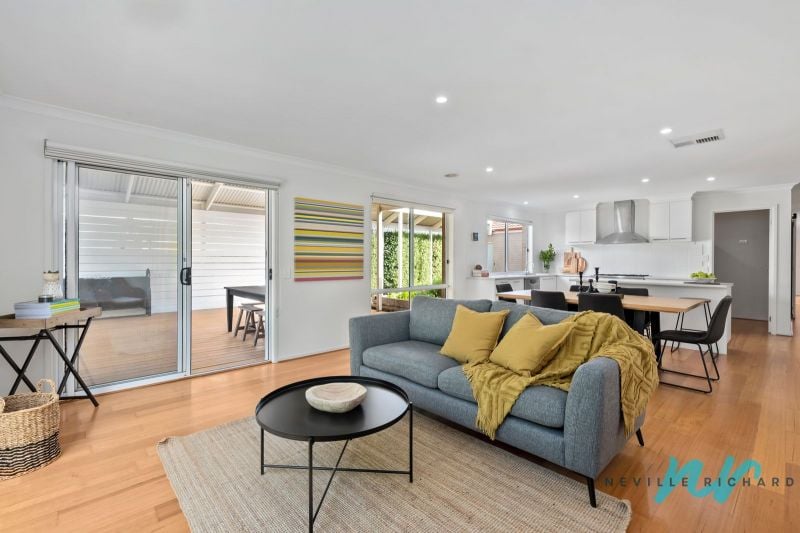
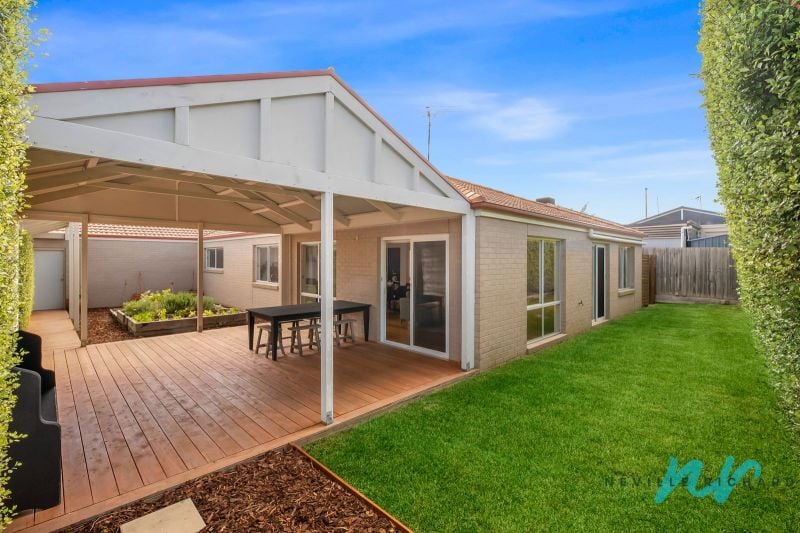
The open-plan kitchen/dining/family room is a spacious living zone offering timber floors and crisp neutral feature finishes. These features combine to create a comforting space that is ideal for relaxing within or entertaining. Both the family room and dining area open through sliding doors to an undercover alfresco area and an outdoor courtyard space packed with raised vegetable gardens, these alfresco areas provide multiple options for all year round outdoor entertaining.
The spacious open kitchen zone is central to the home and provides fabulous access to the dining area for entertaining, the kitchen features a large walk in pantry, stainless steel dishwasher and large 900mm 5 burner gas cook top and oven.
The versatile floor-plan sees the separate living area at the rear of the home become an ideal space for a theatre room or children's retreat, this room ensures there is always enough space for guests to stay and offers a second, quiet, living space away from the family activities.
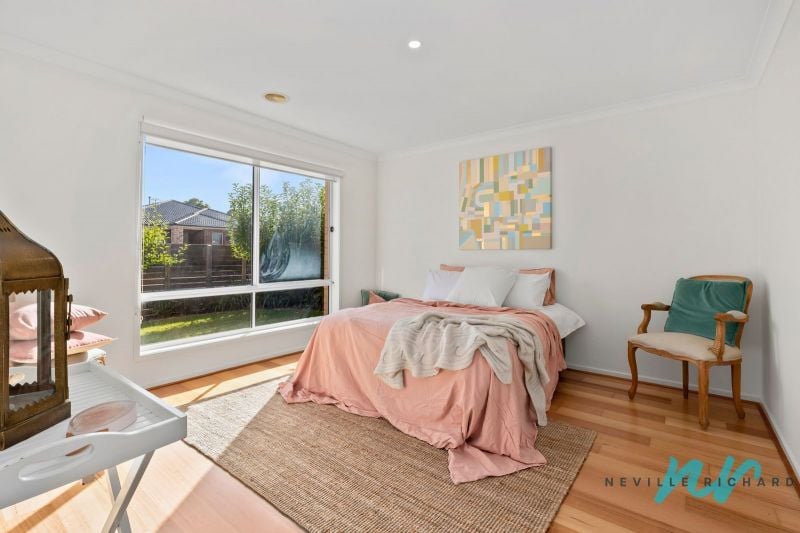
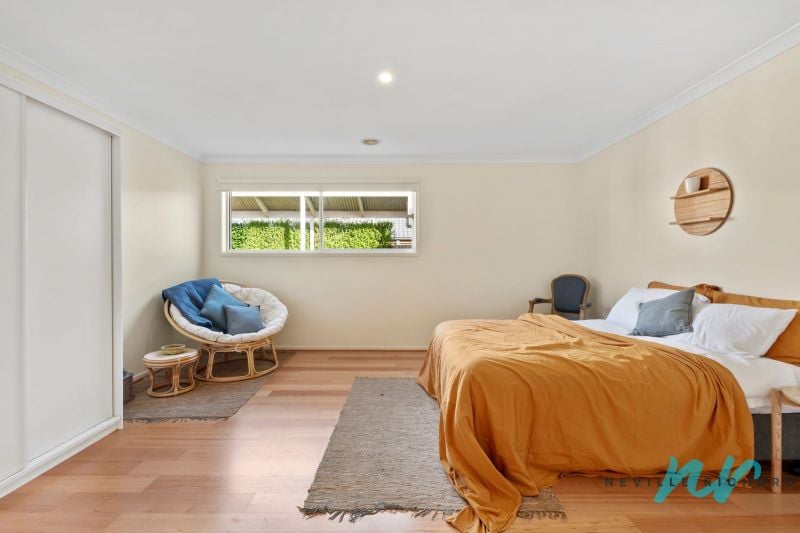
The master suite is situated at the front of the home and features walk-in robe and ensuite. The three remaining spacious bedrooms contain built-in robes and are serviced by a stylish bathroom and separate toilet.
Externally, the home offers a double lock-up garage with direct access to the back yard. The home is completed by low maintenance landscaped front and rear gardens that provide an idyllic green setting for this charming home.
Features
- Air Conditioning
- Built-ins
- Dishwasher
- Polished Timber Floors
- Fully Fenced
- Pet Friendly
- Alfresco
- Carpeted
- Close to Schools
- Close to Shops
- Close to Transport
- Heating
- Landscaped

gallery