



overview
-
1P5777
-
House
-
Sold
-
251 sqm
-
2
-
2
-
1
Description
Urban Coastal Downsizer - Brand New
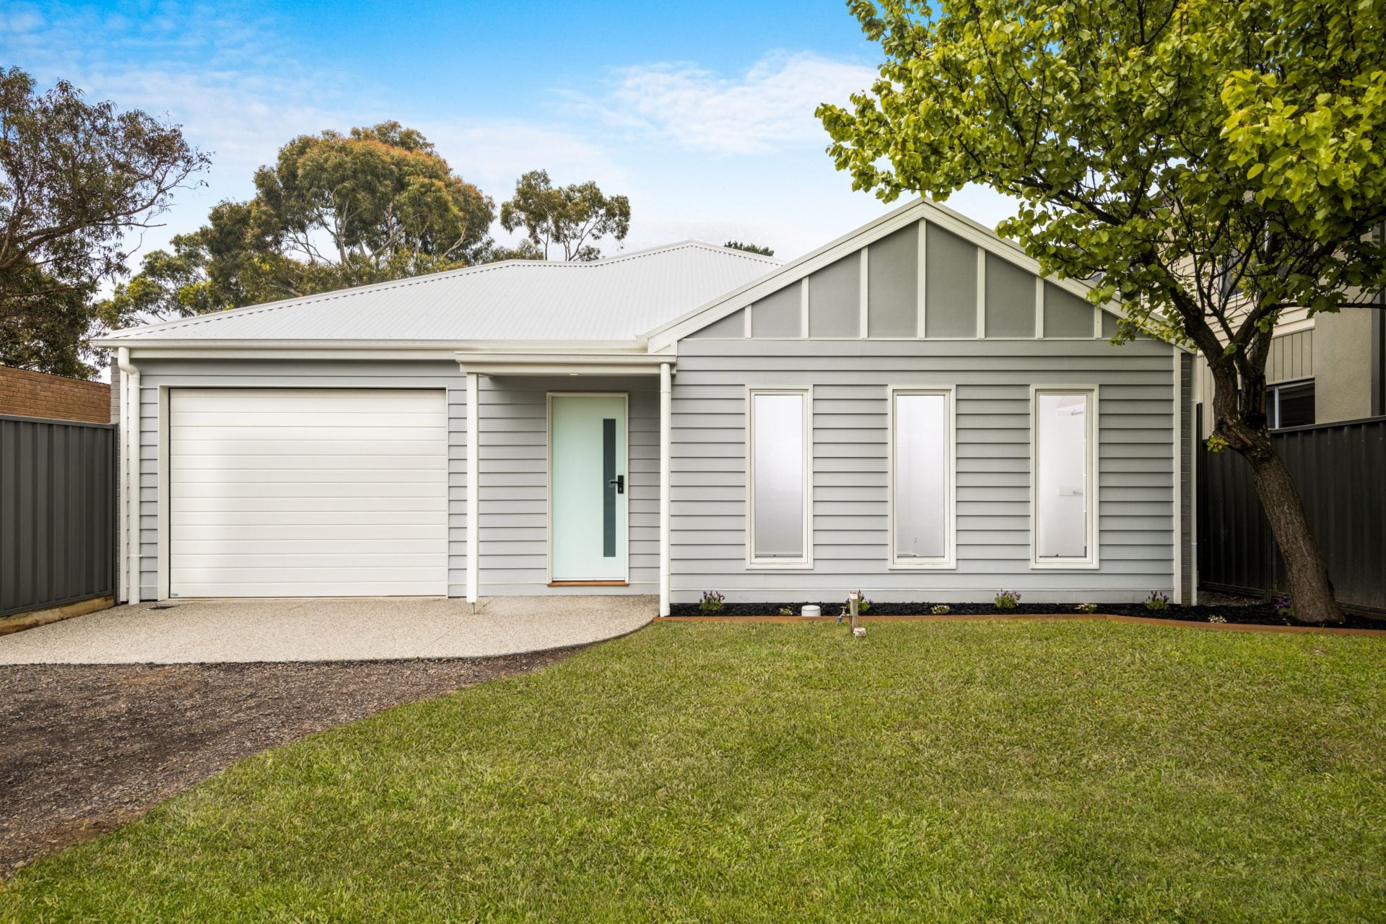
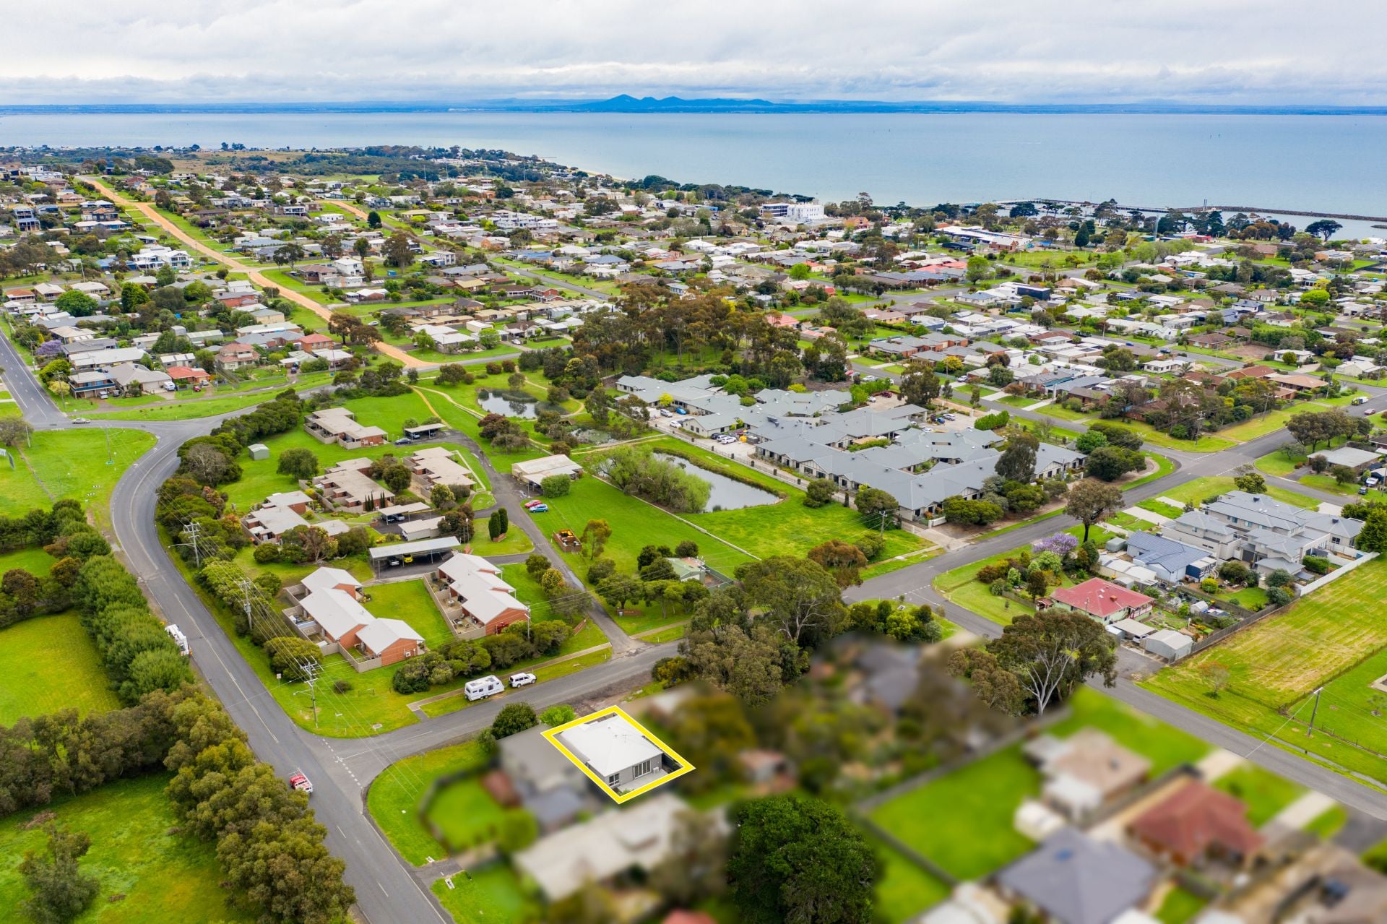
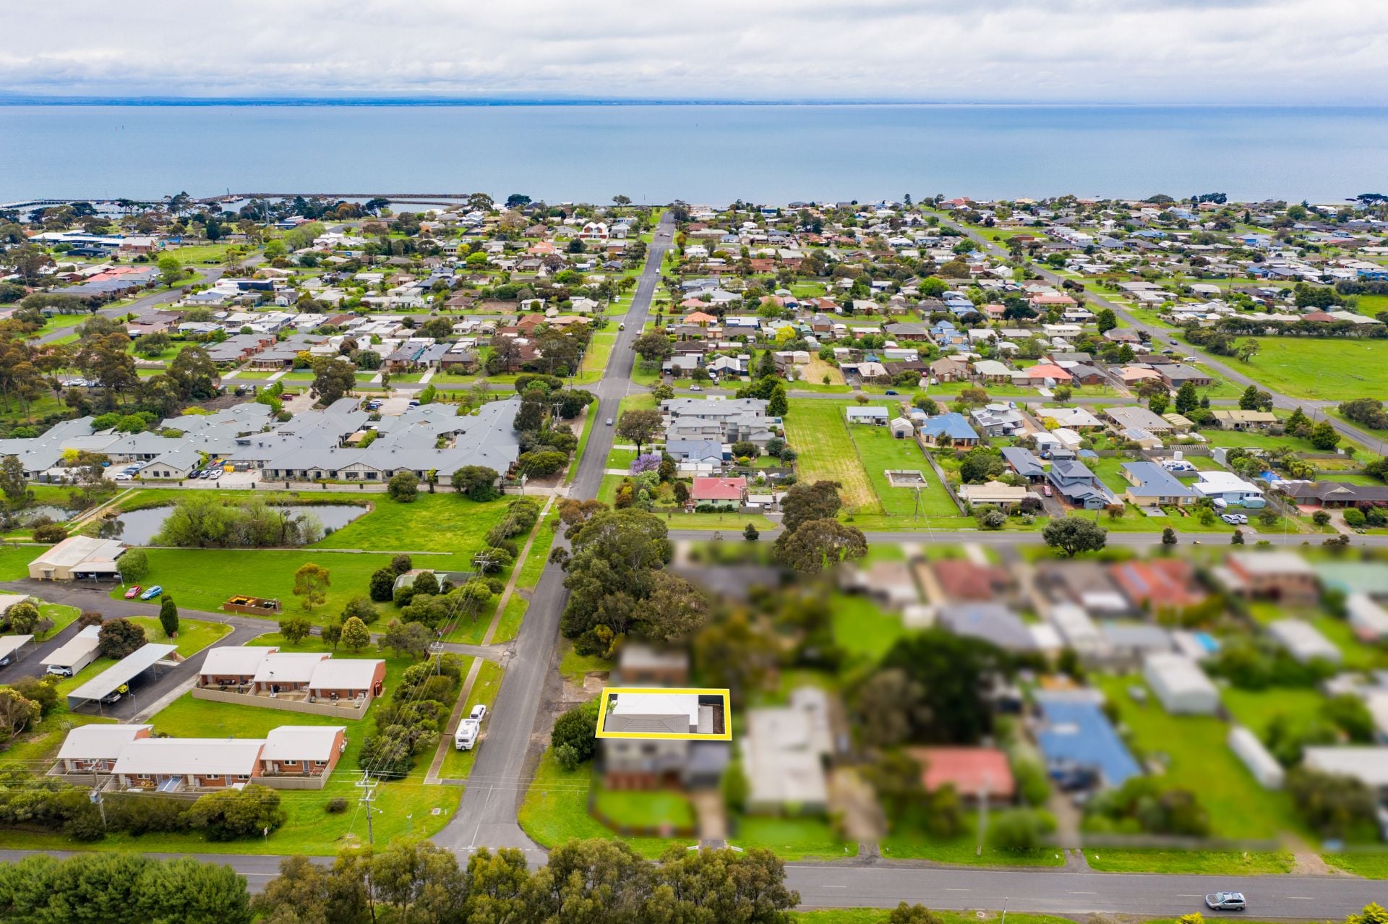
The stunning, urban coastal facade gives way to a thoughtfully designed 2-bedroom home ready to move straight in and enjoy! Contemporary tones with modern appointments throughout, this beautifully presented low-maintenance home offers a relaxed and quiet lifestyle that will appeal to downsizers, investors and first home buyers alike.
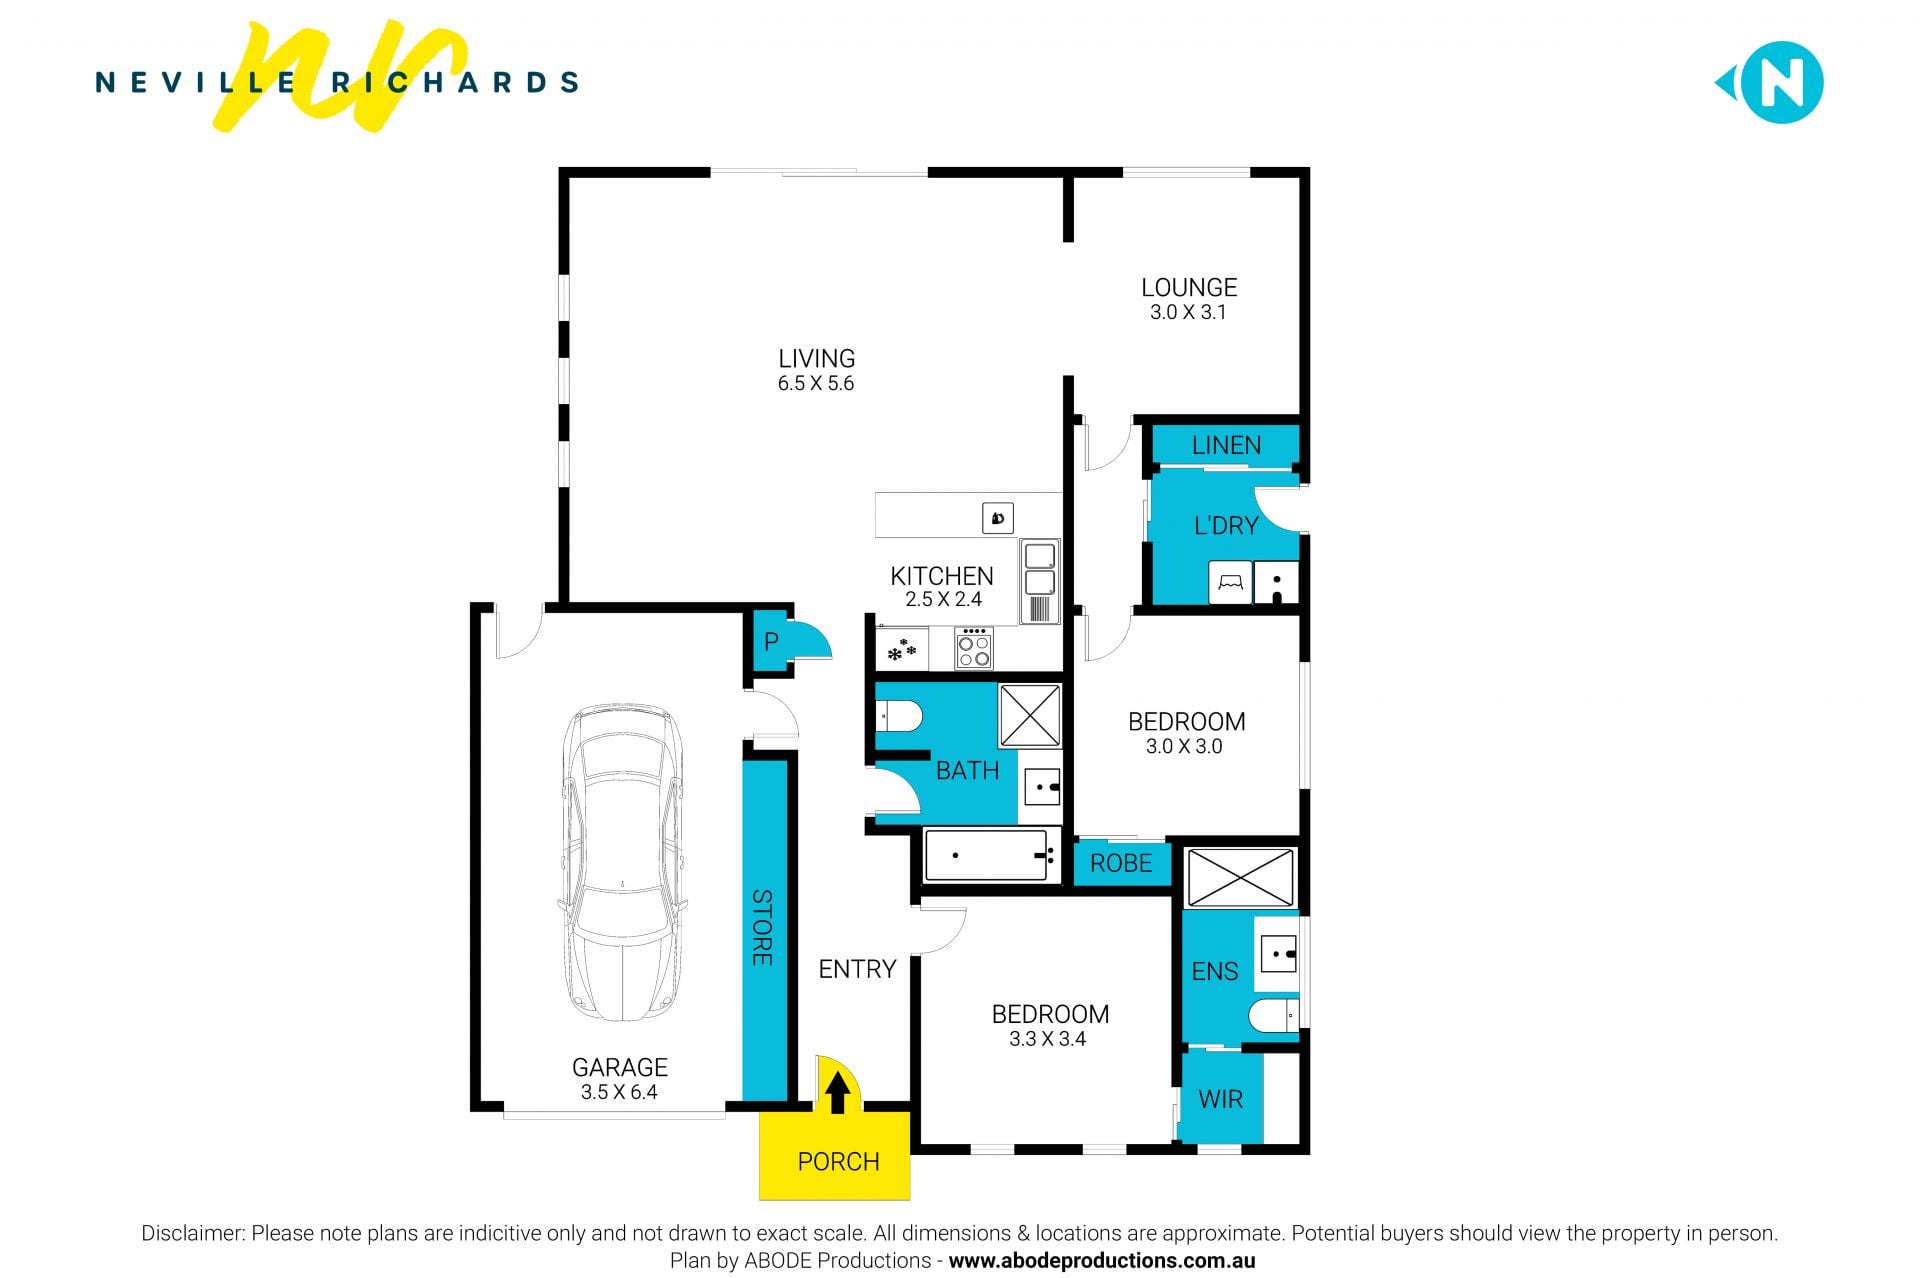
Comprising of 2 bedrooms and 2 bathrooms with a spacious open-plan living area that captures the morning sunlight, this property has many other features such as:
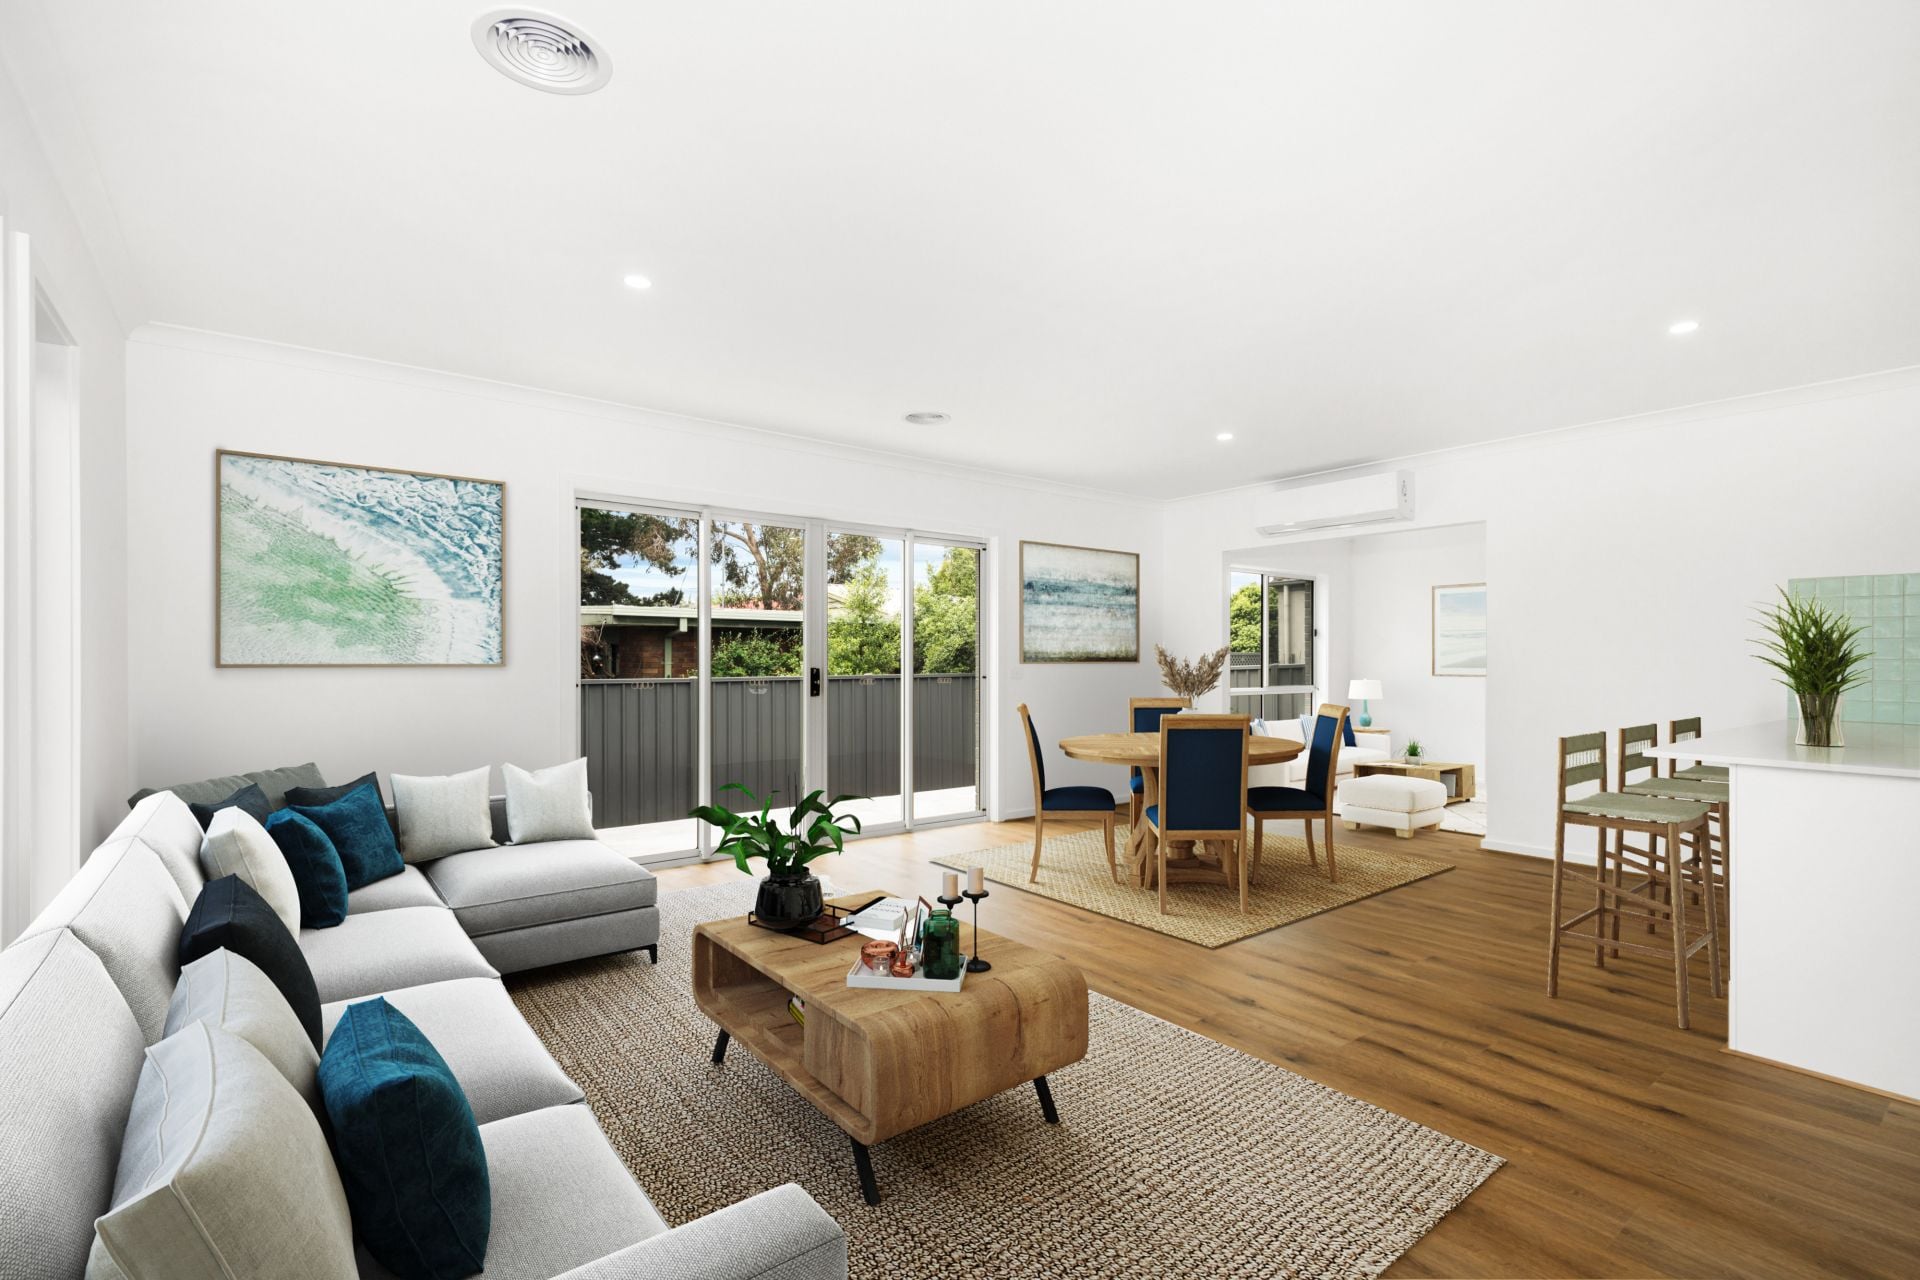
• Spacious light filled, open plan kitchen, dining & family zone
• Modern coastal kitchen with stone bench tops, tile splash-back, Westinghouse 600mm oven and gas cook-top
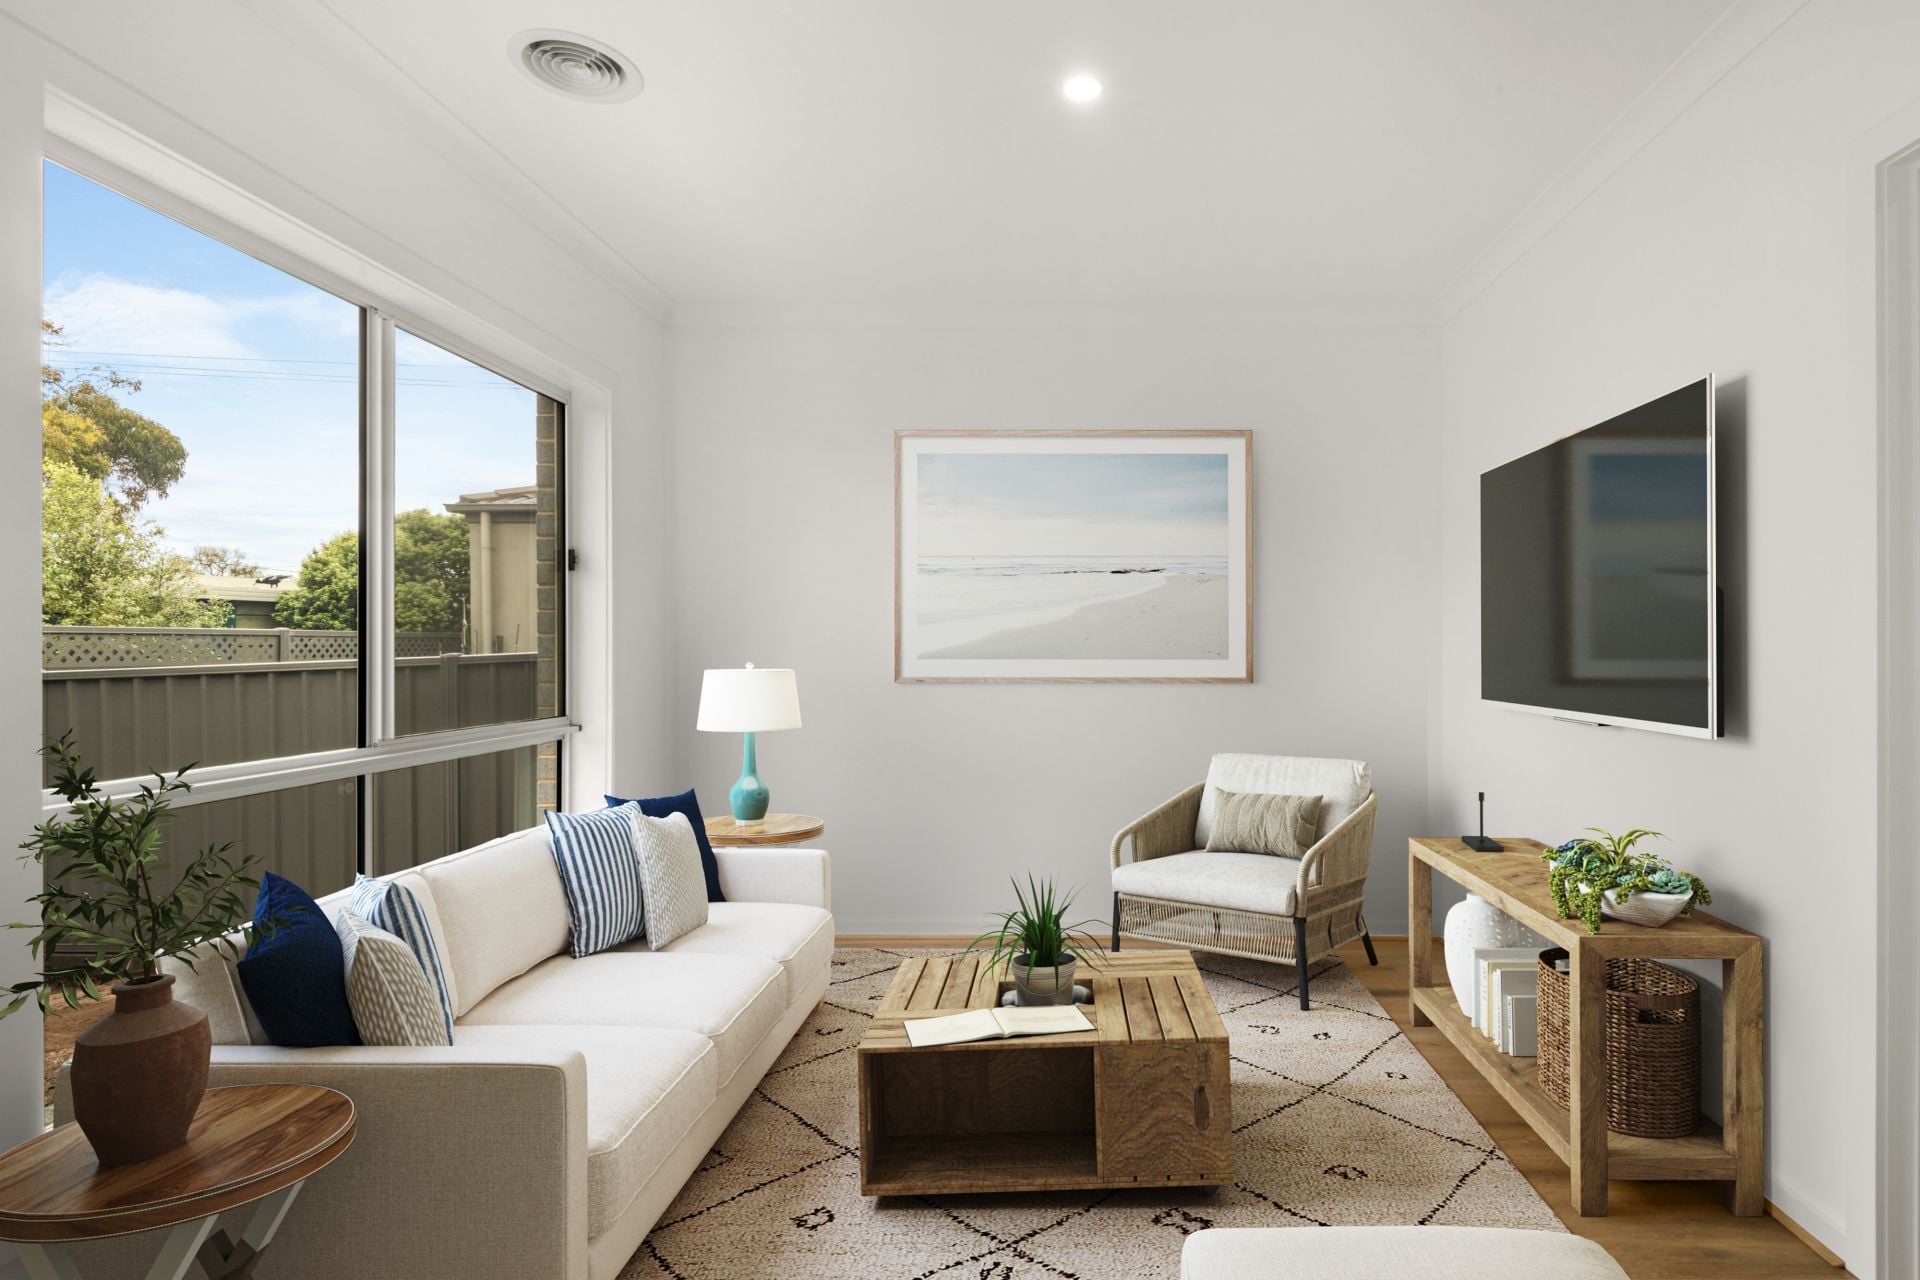
• Separate lounge room/ home office located at the rear of the house could potentially be used for additional accommodation
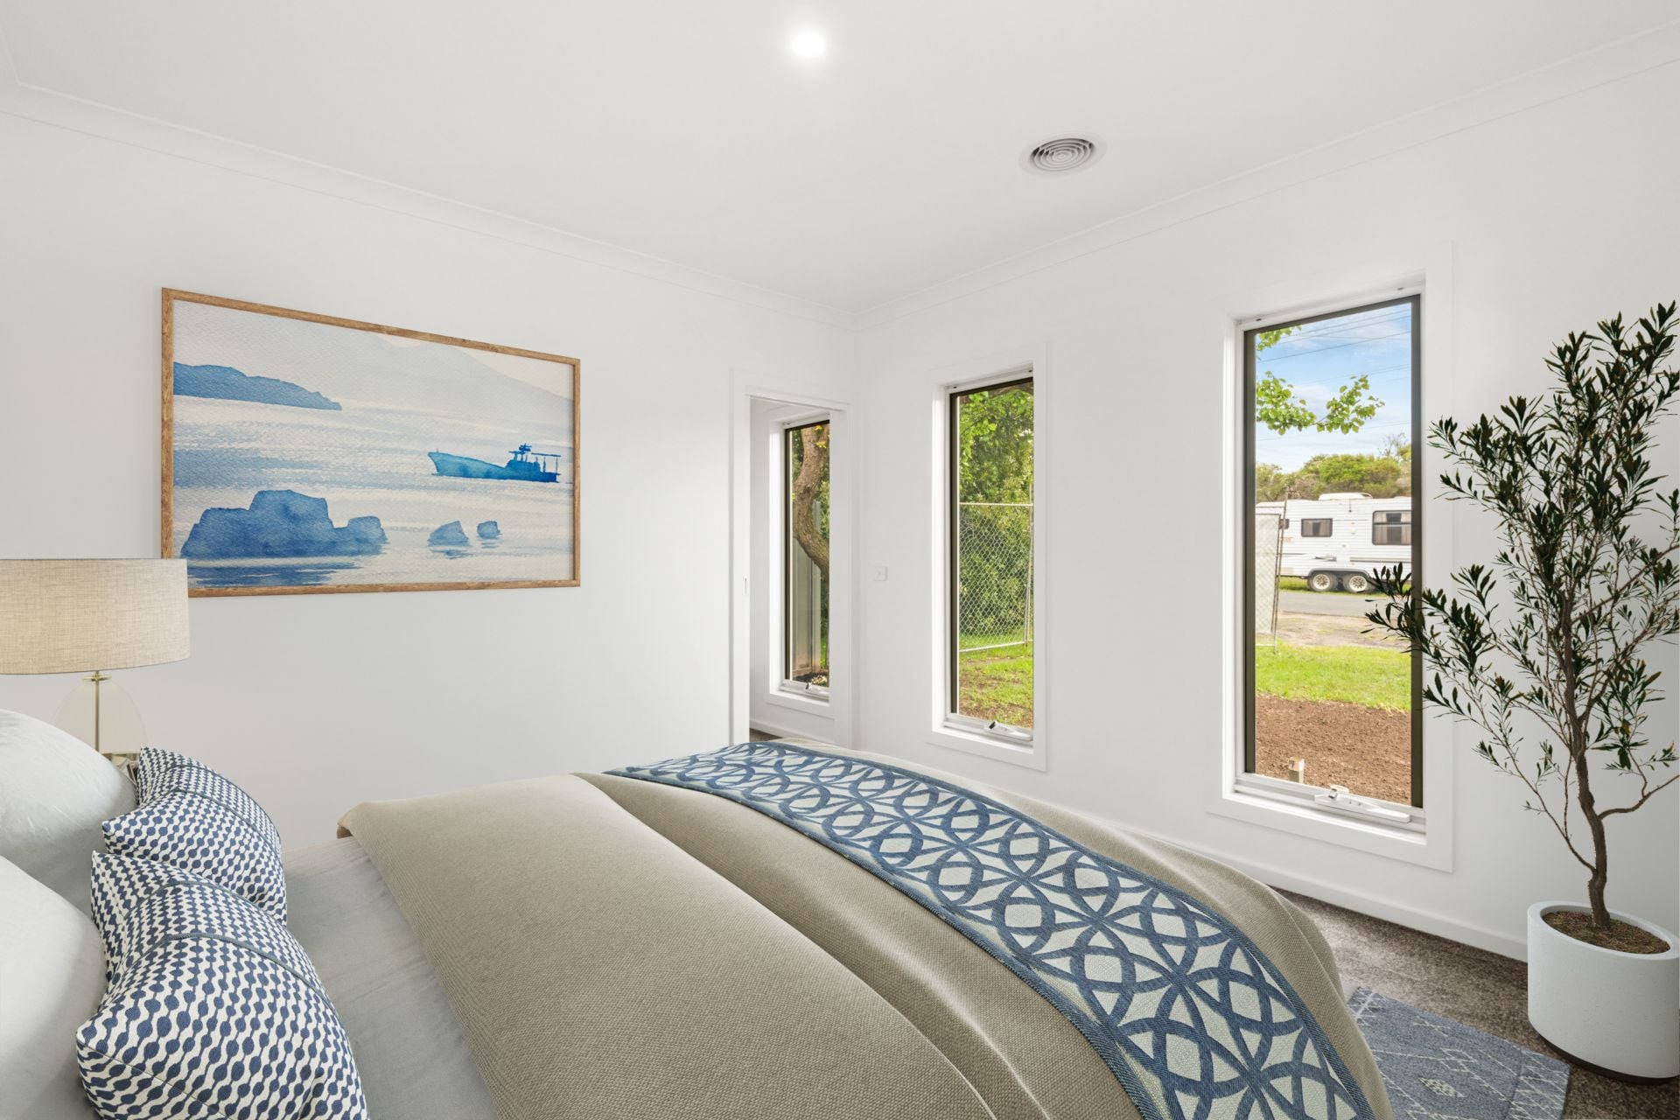
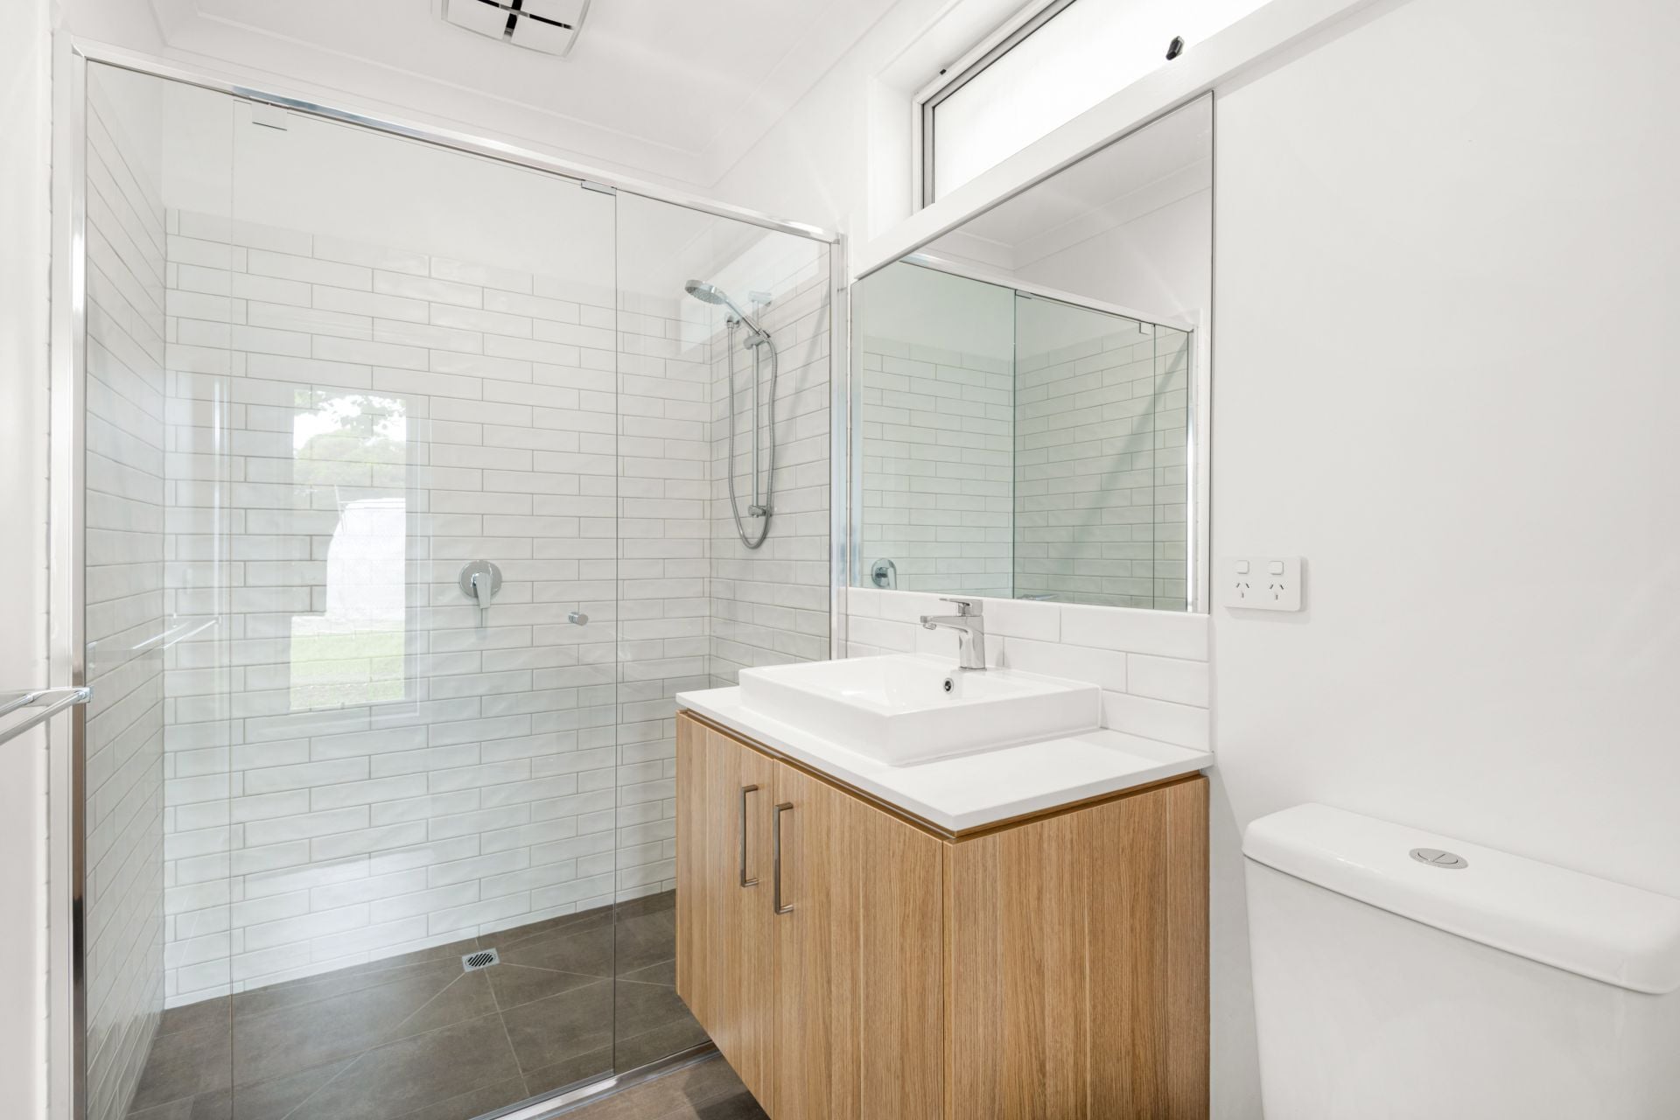
• Master bedroom offers a walk in robe and spacious en-suite with stone bench-tops & tiled shower
• Bedroom 2 features built in robes
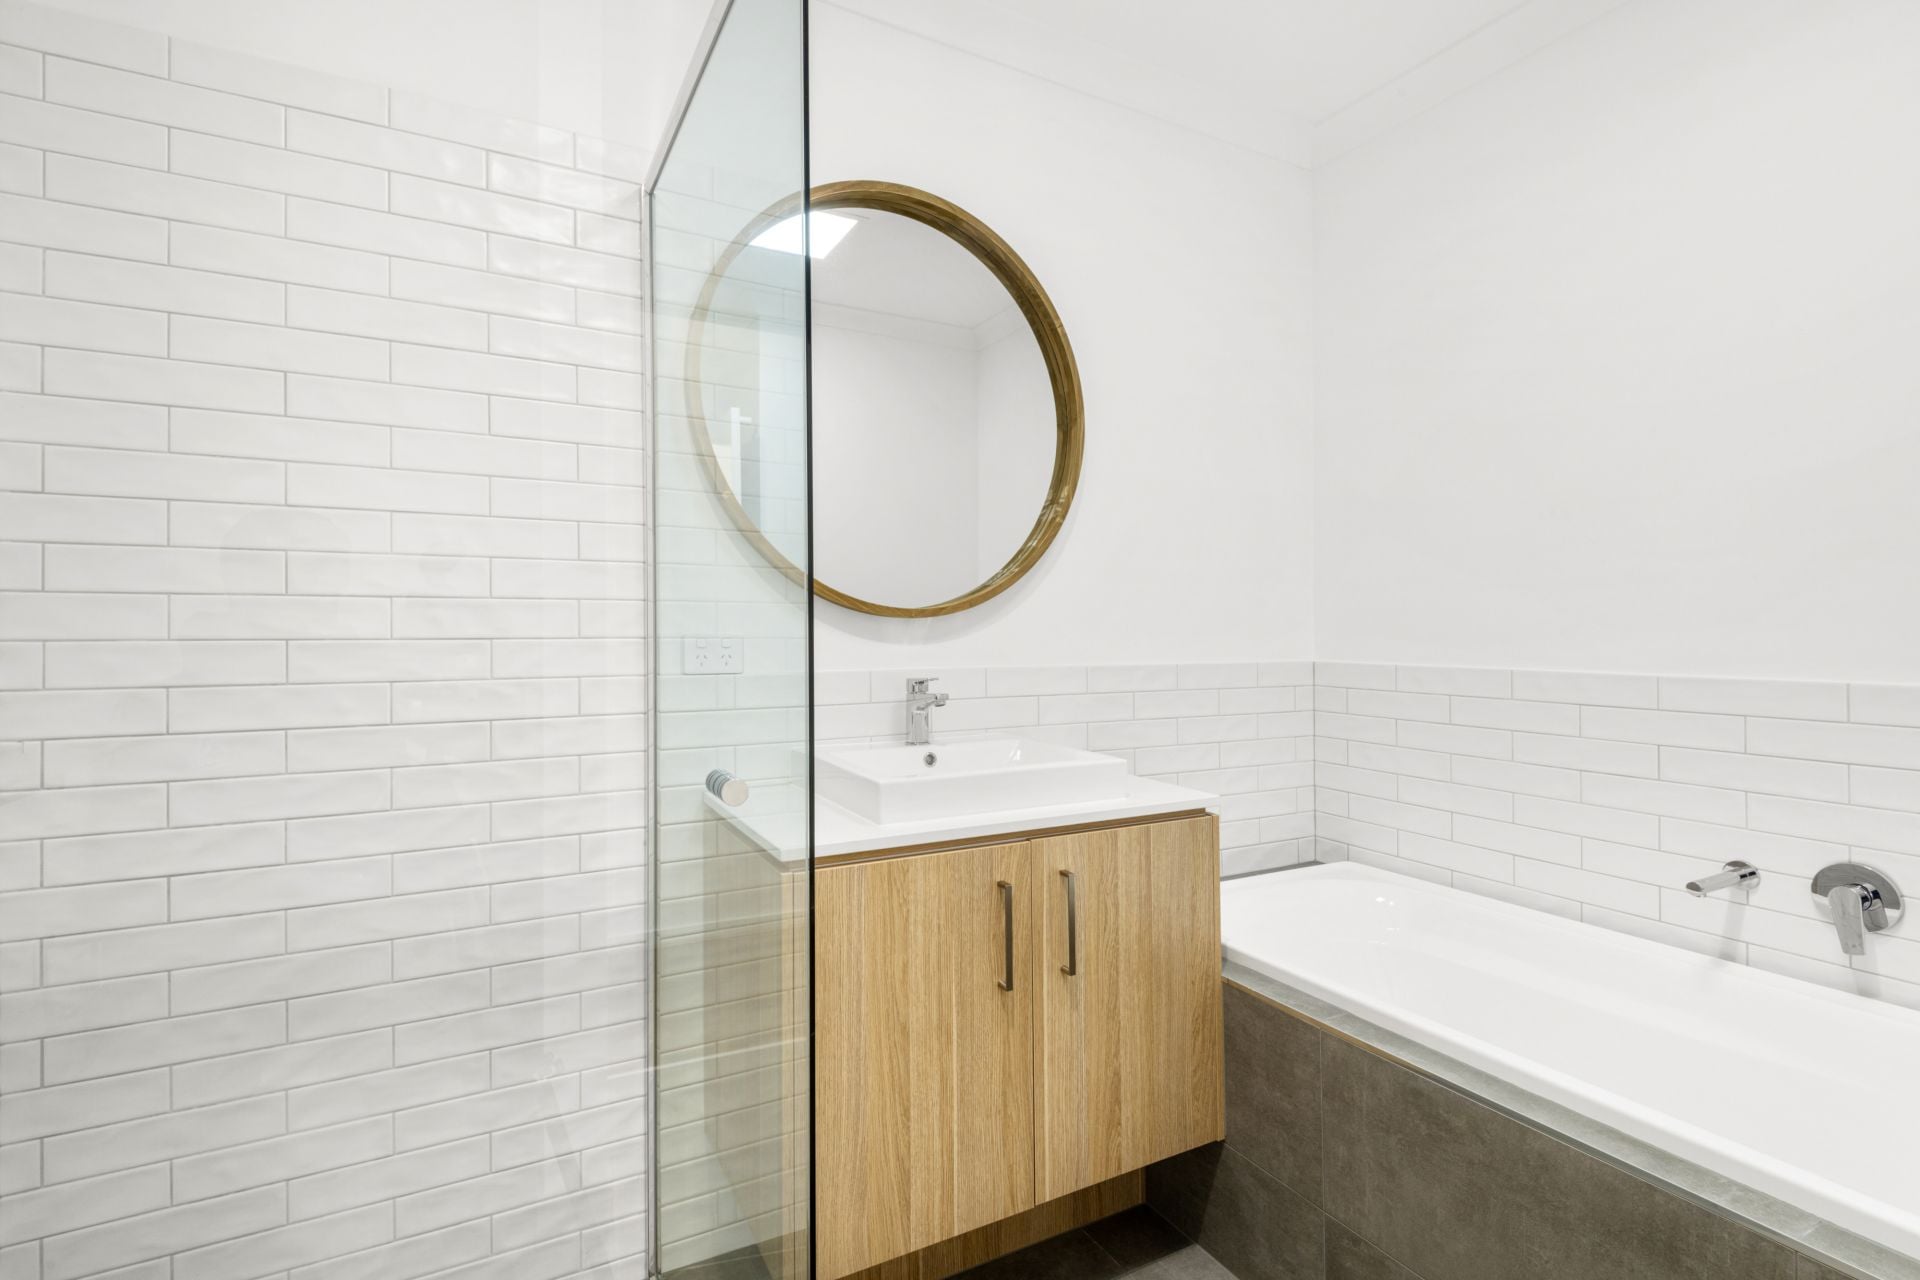
• Central bathroom with tiled shower, bath and separate toilet features solar skylight
• Ducted central heating
• Split system located in living room
• Extended single car remote garage with internal access
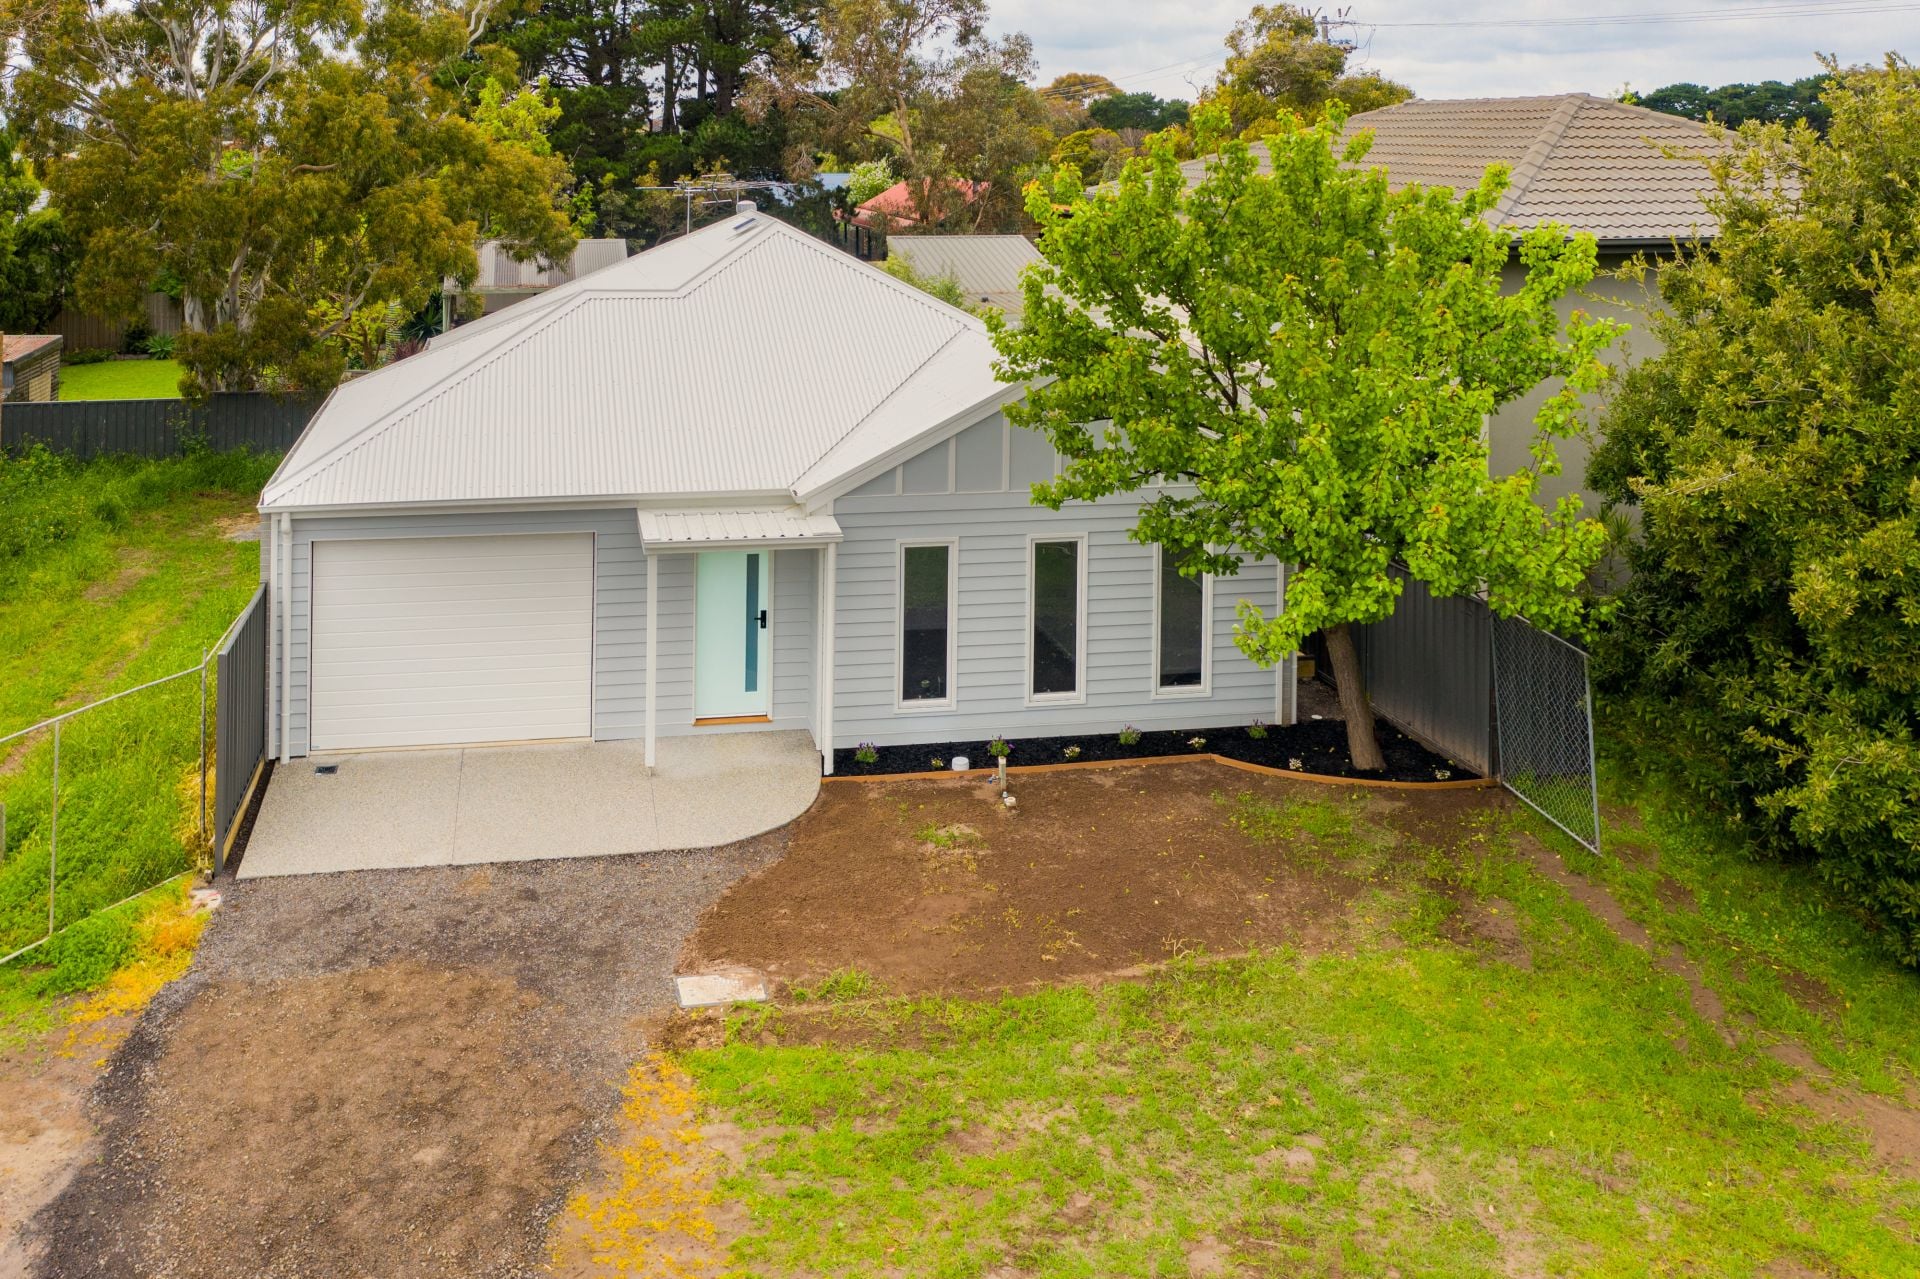
• Fully fenced with low maintenance rear yard
The Bellarine Peninsula is thriving with activity and the Port Phillip Ferry now runs daily to the Melbourne Docklands. Check out the Bellarine 'Taste Trail' with farm gate producers, wineries, award winning cafes and restaurants.
Walking distance to the main street and all that Portarlington has to offer. Down sizers will be instantly attracted to this low maintenance, 'lock & leave' style property, therefore don't hesitate…. Contact Trevor McManus on 0448810074 to book an inspection.
Features
- Living Area
- Air Conditioning
- Built-ins
- Fully Fenced
- Rainwater Tank
- Carpeted
- Close to Schools
- Close to Transport
- Heating
- Internal access
- Lock up garage
gallery