




overview
-
1P4675
-
Townhouse
-
Sold
-
323 sqm
-
3
-
2
-
2
Description
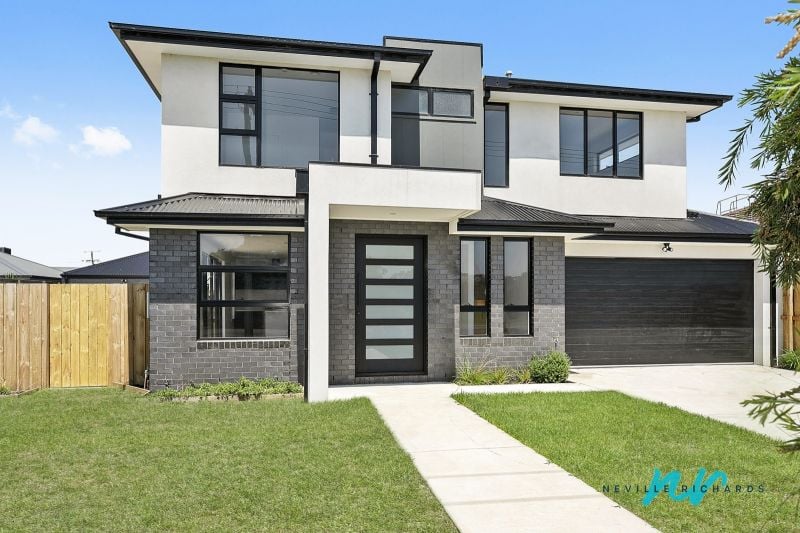
Luxury Coastal Lifestyle Townhouse
Situated just minutes from the popular Portarlington foreshore, this stunning, brand new 2 storey townhouse is located directly across the road from the polo fields that provide a superb playground for the children or grandchildren.
Perfect for those looking for a "sea-change" with the emphasis on easy living, the North facing property is situated close to the award winning golf club and within easy reach of the shops and ferry terminal for those commuting to Melbourne.
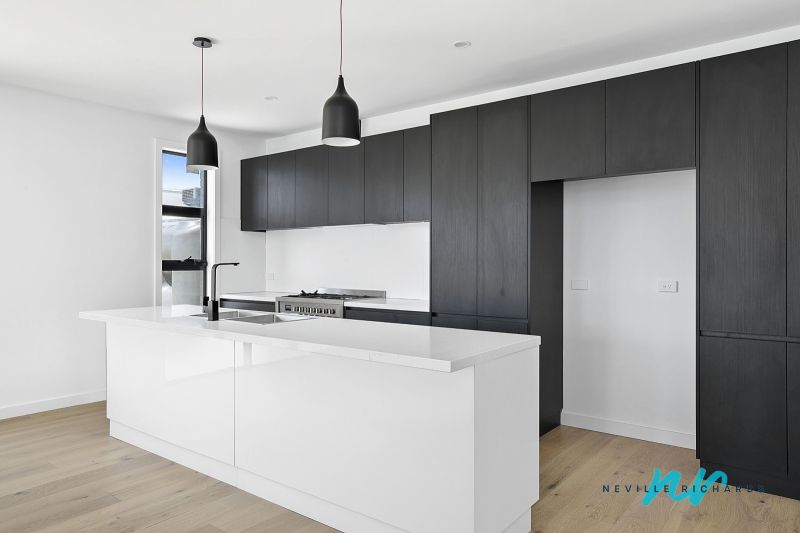
This beautiful 3 bedroom home provides the ultimate in relaxed coastal living. Featuring a stylish interior of white, grey and black with sleek finishes, the layout comprises an open-plan living area downstairs with the gourmet kitchen sure to please the Master Chef. Key features of the kitchen include its ceramic island bench, Technika oversized oven and ample storage options.
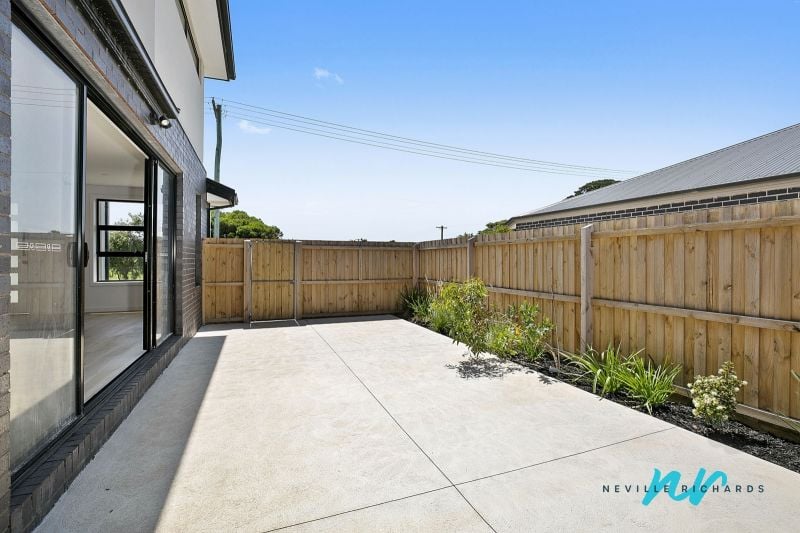
Sliding doors open onto a private and protected alfresco area, perfect for entertaining family and friends. Also on the ground floor is a powder room and laundry and the remote controlled double lock-up garage has internal access.
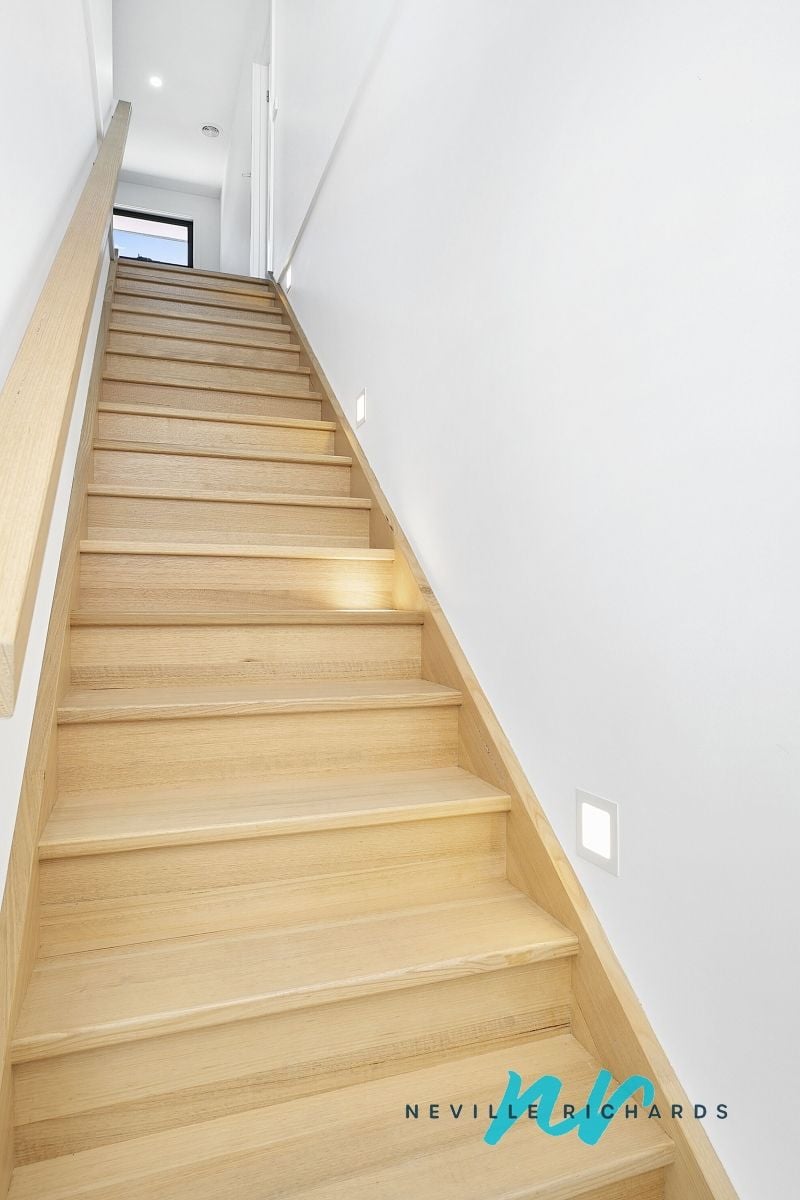
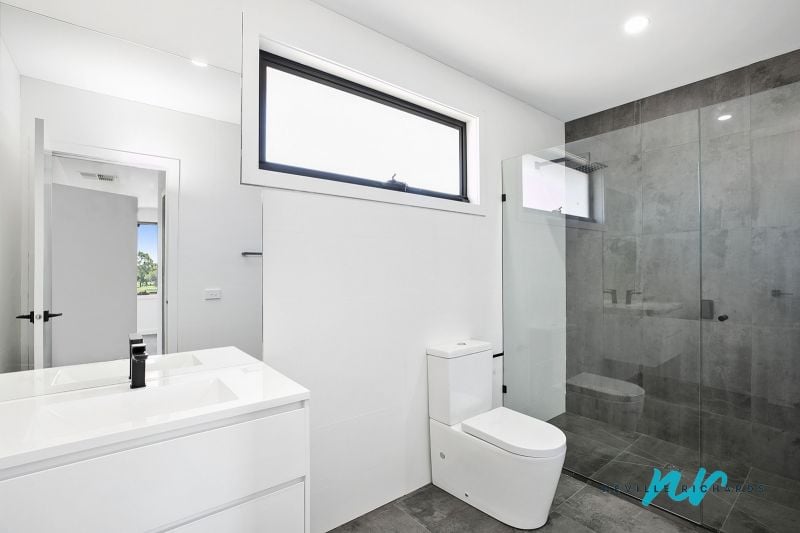
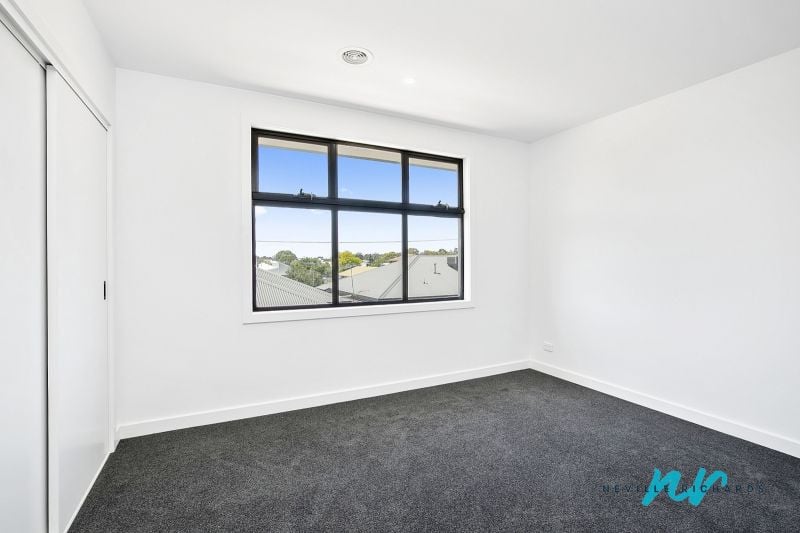
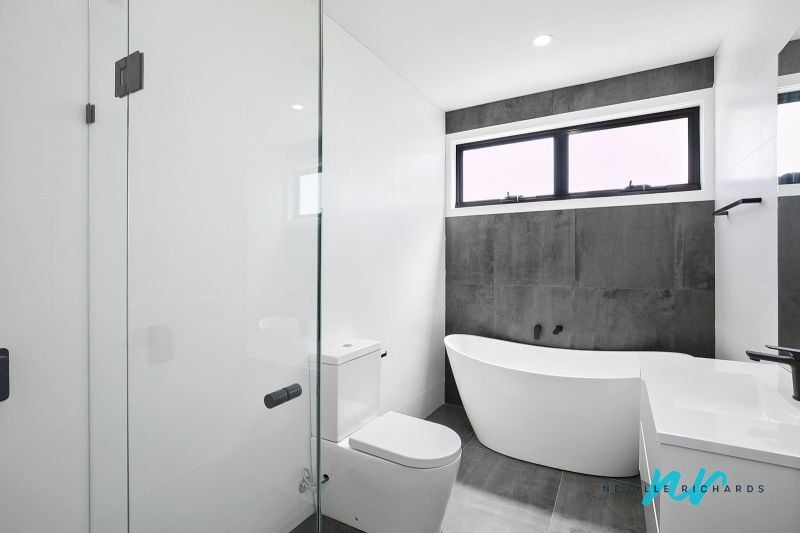
Timber stairs lead to the 3 bedrooms with the master suite at the front of the home with a generous walk-in-robe and ensuite. At the top of the stairs, a second living area or parents retreat will appeal - a great place to unwind and relax. The remaining 2 bedrooms feature built-in-robes, ceiling fans and share a modern and stylish bathroom showcasing the striking black accessories against the white vanity, freestanding bath and WC.
An ideal permanent residence or holiday home, with all the coastal assets at your fingertips.

gallery
