





overview
-
1P4445
-
House
-
Sold
-
709 sqm
-
4
-
2
-
5
Description
Beautiful Home - Massive Shedding
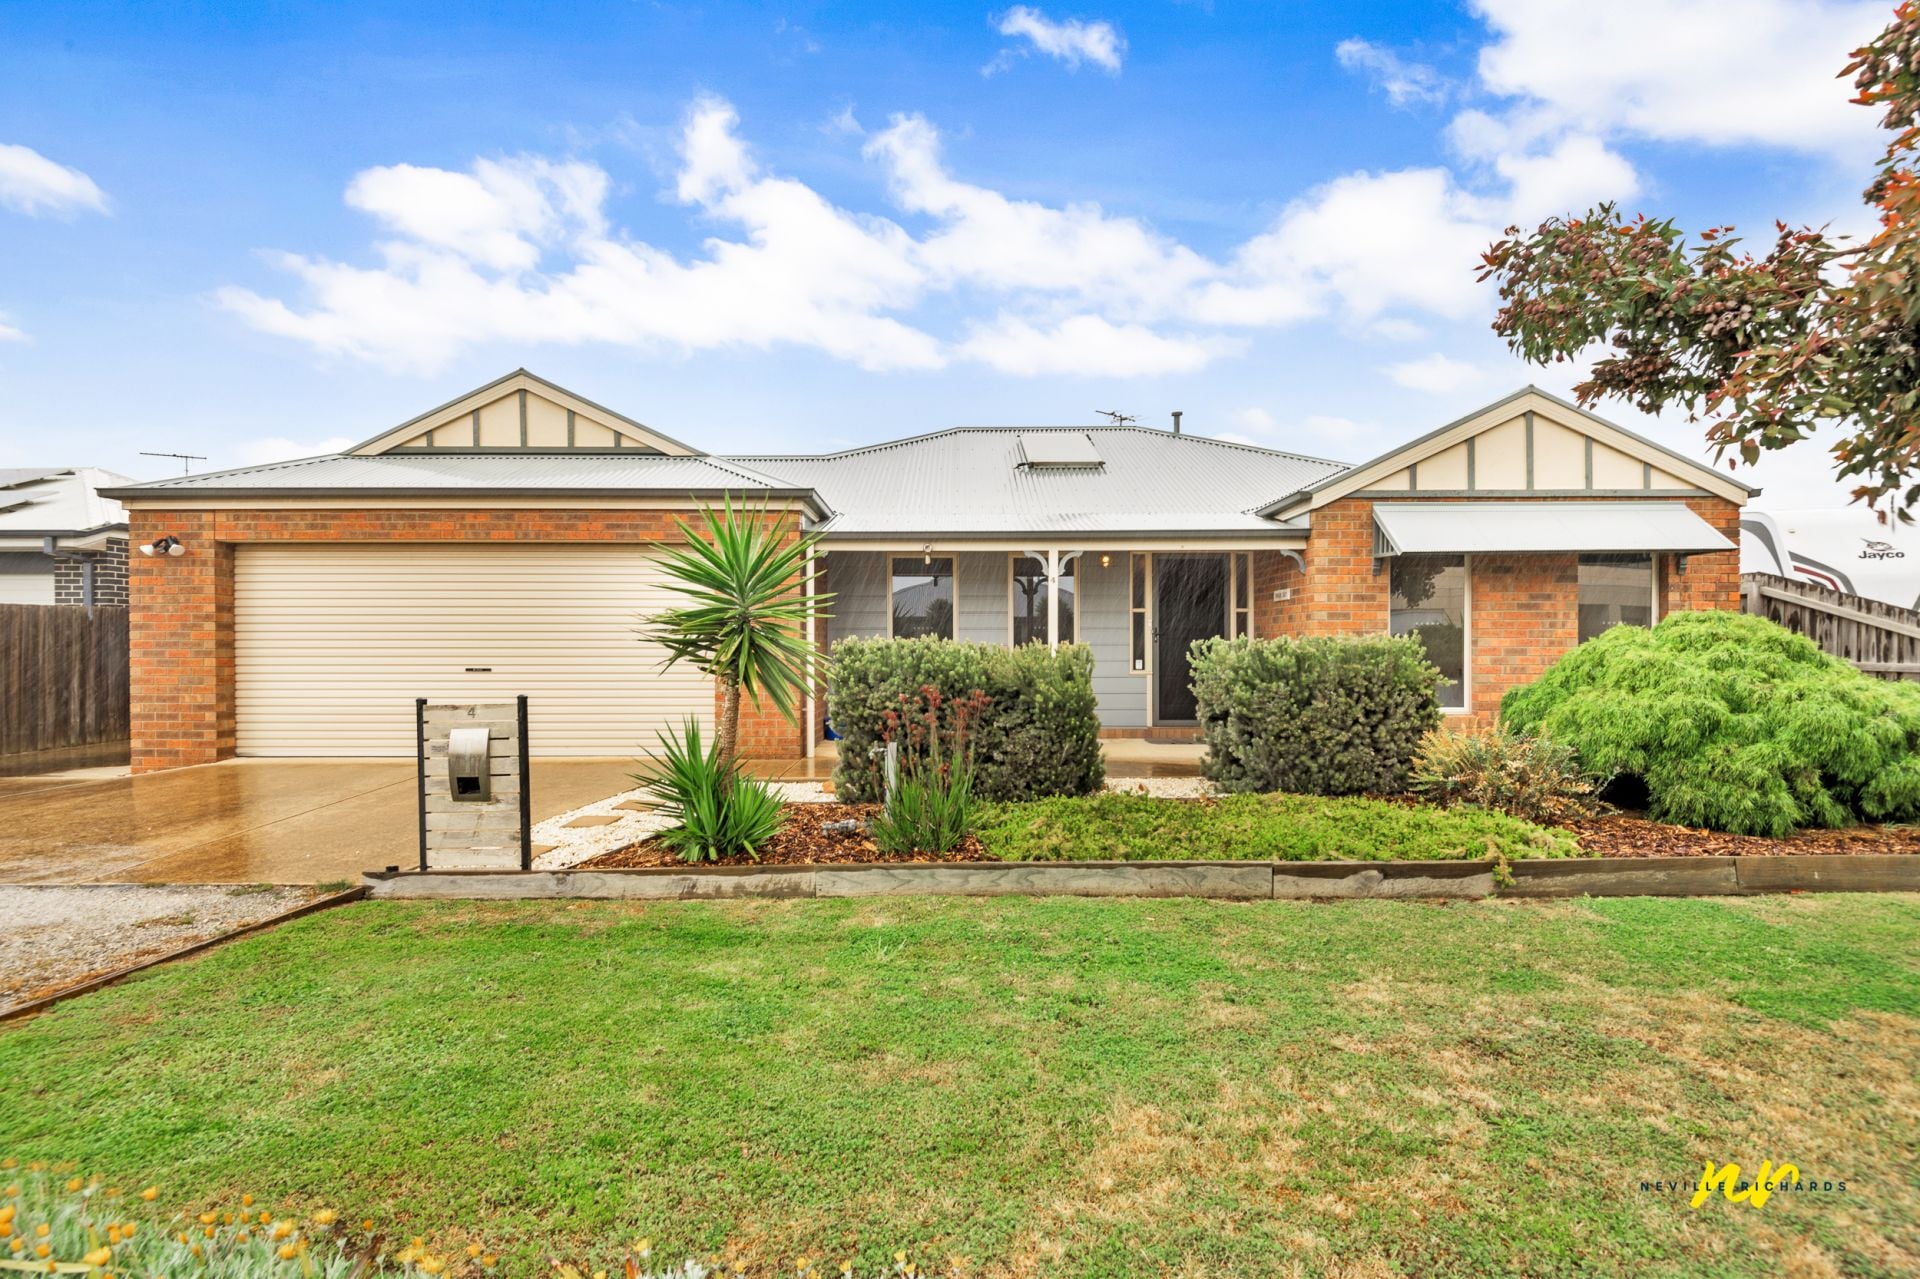
Located only a short stroll to the sandy beaches of Port Phillip, the St Leonards Shopping Centre and the St Leonards pier this stunning and modern brick veneer home has undercover space for the boat, the caravan and the cars.
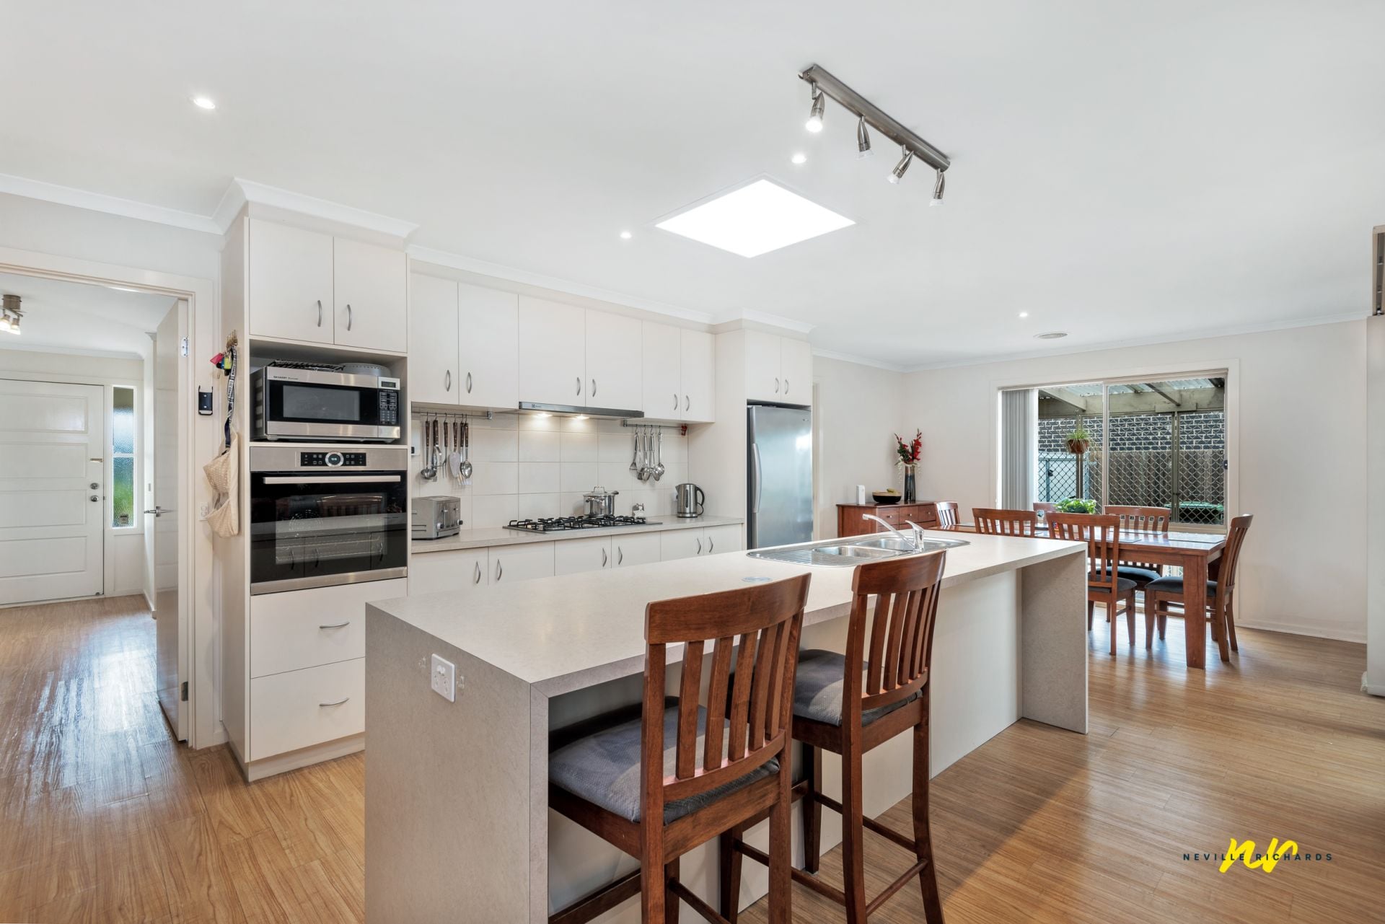
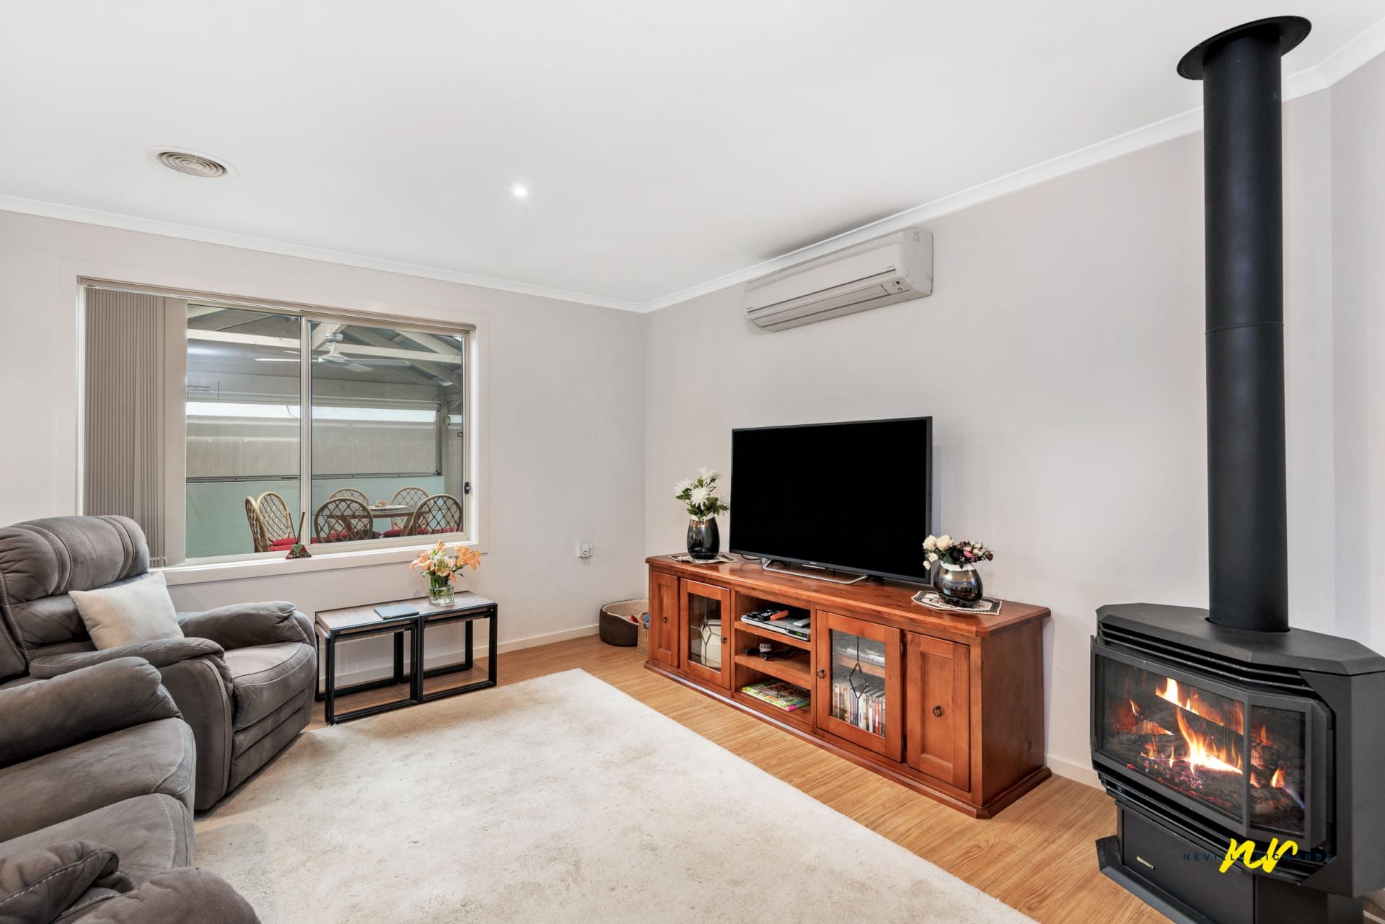
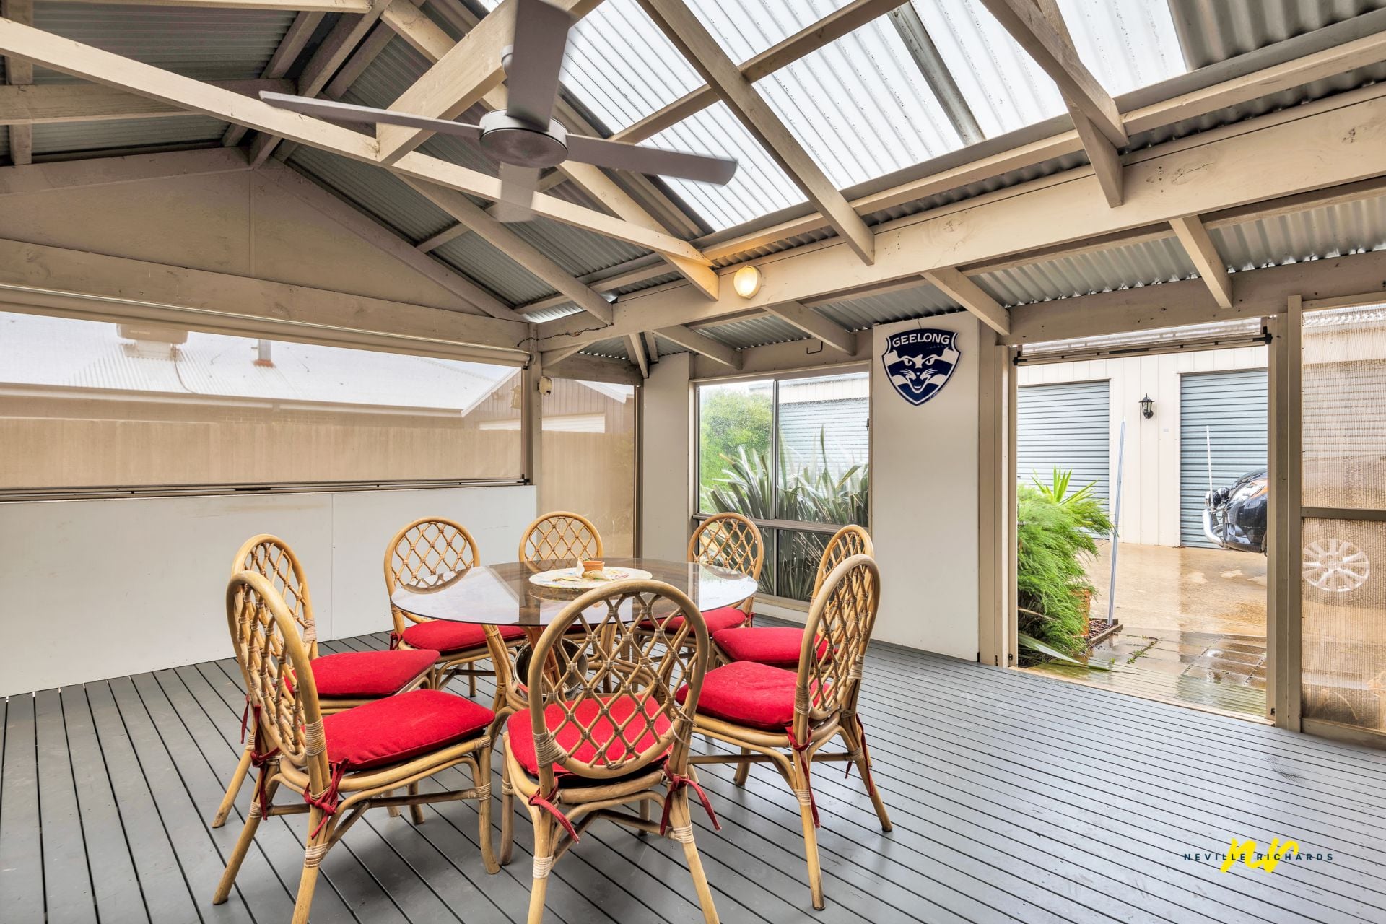
Neutral tones feature throughout and the spacious kitchen and family area boasts stainless steel appliances, WIP, brand new oven, ample storage plus a cosy gas log fireplace. A large enclosed alfresco area is flooded with natural light and adjoins the open plan living areas of the home at the rear of the property.
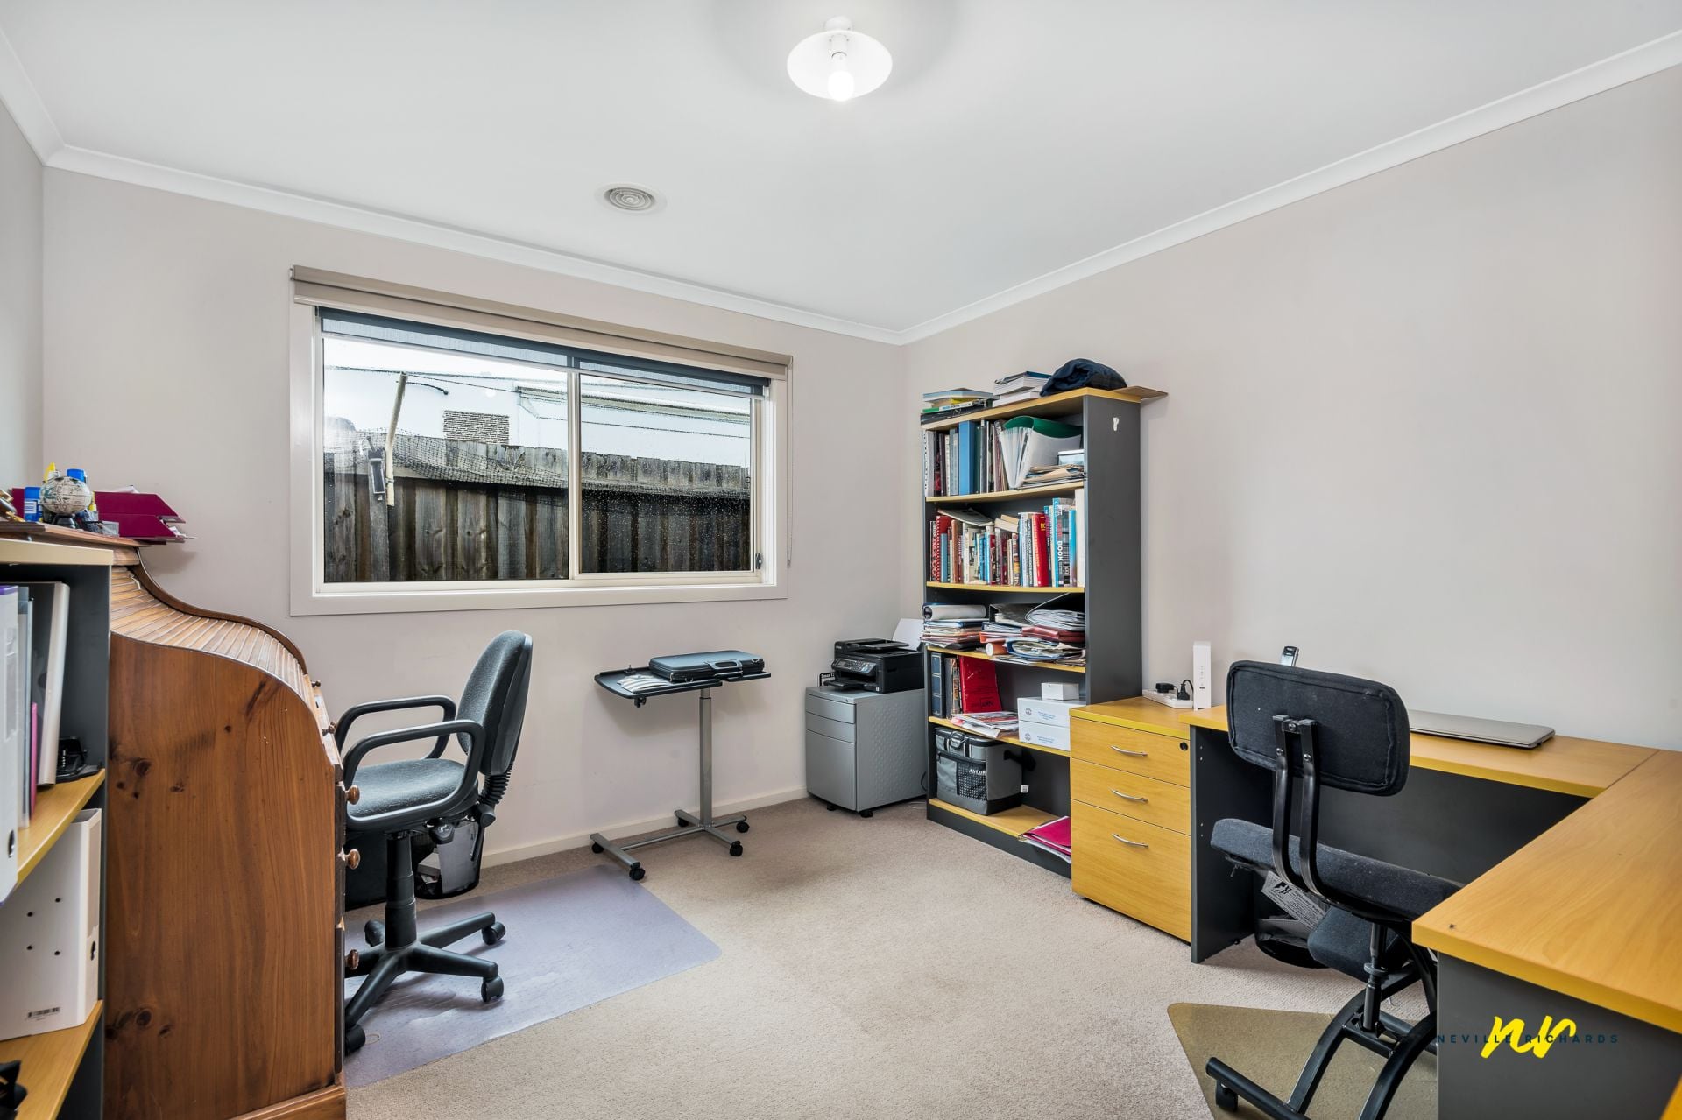
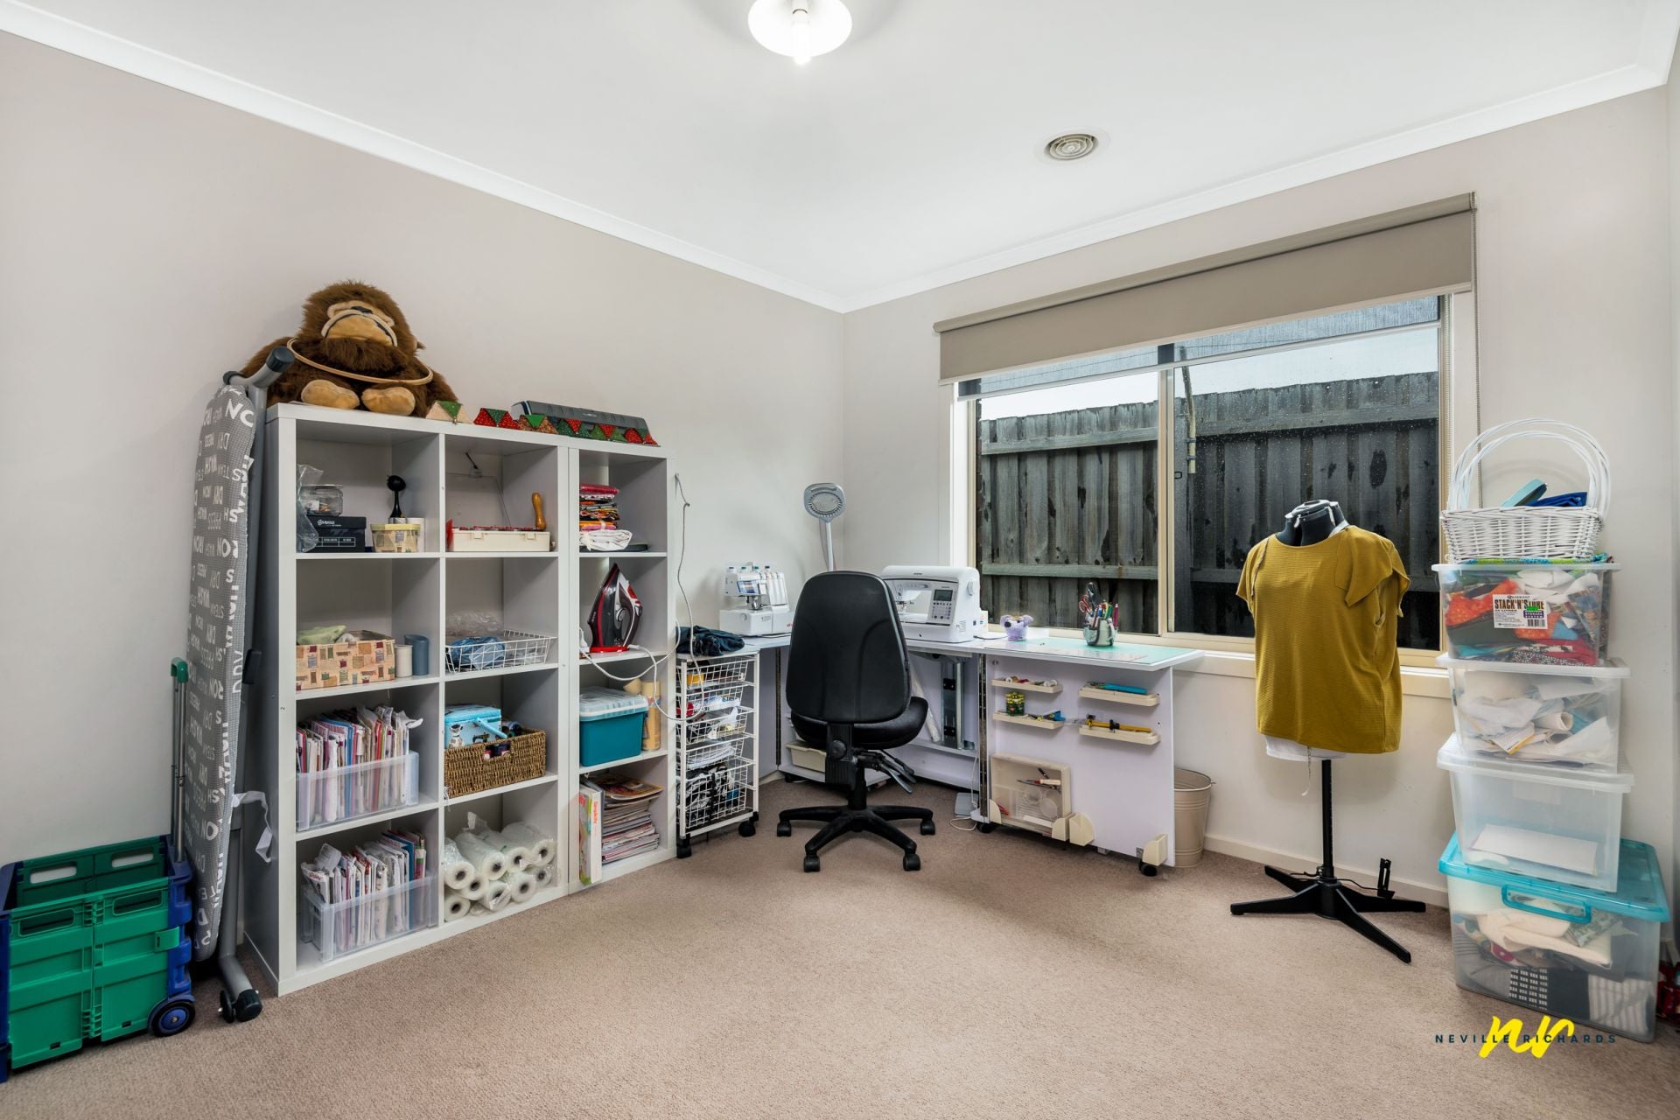
A private second living area at the front of the home is ideal for an additional TV room or reading area and a sizeable study can also be utilised as a fourth bedroom, allowing more than enough space for the family to work, play and unwind.
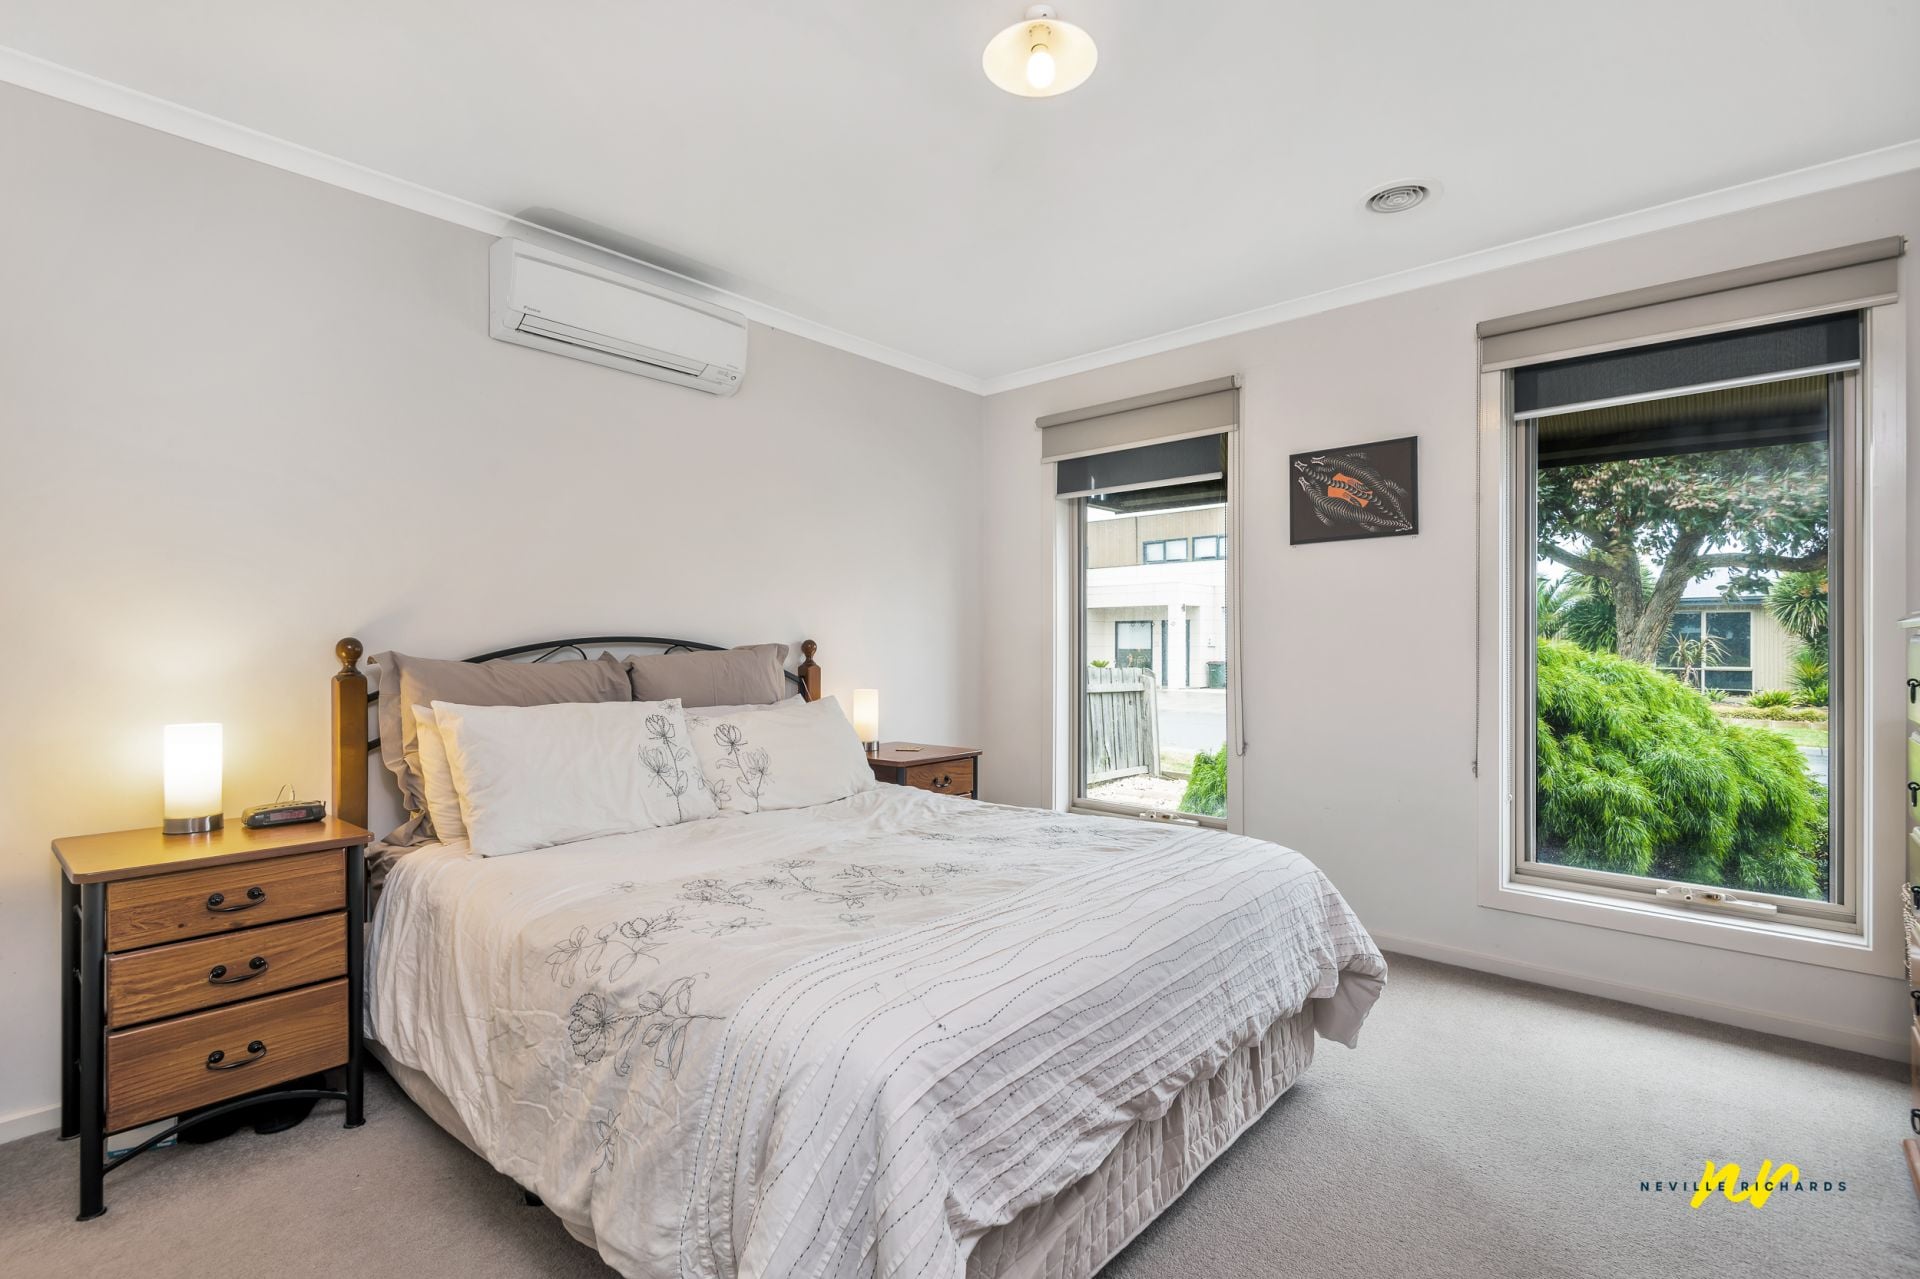
The intelligent floor plan locates the master suite at the front of the home, complete with WIR and ensuite while the remaining two large bedrooms can be found at the rear of the home along with separate modern bathroom.
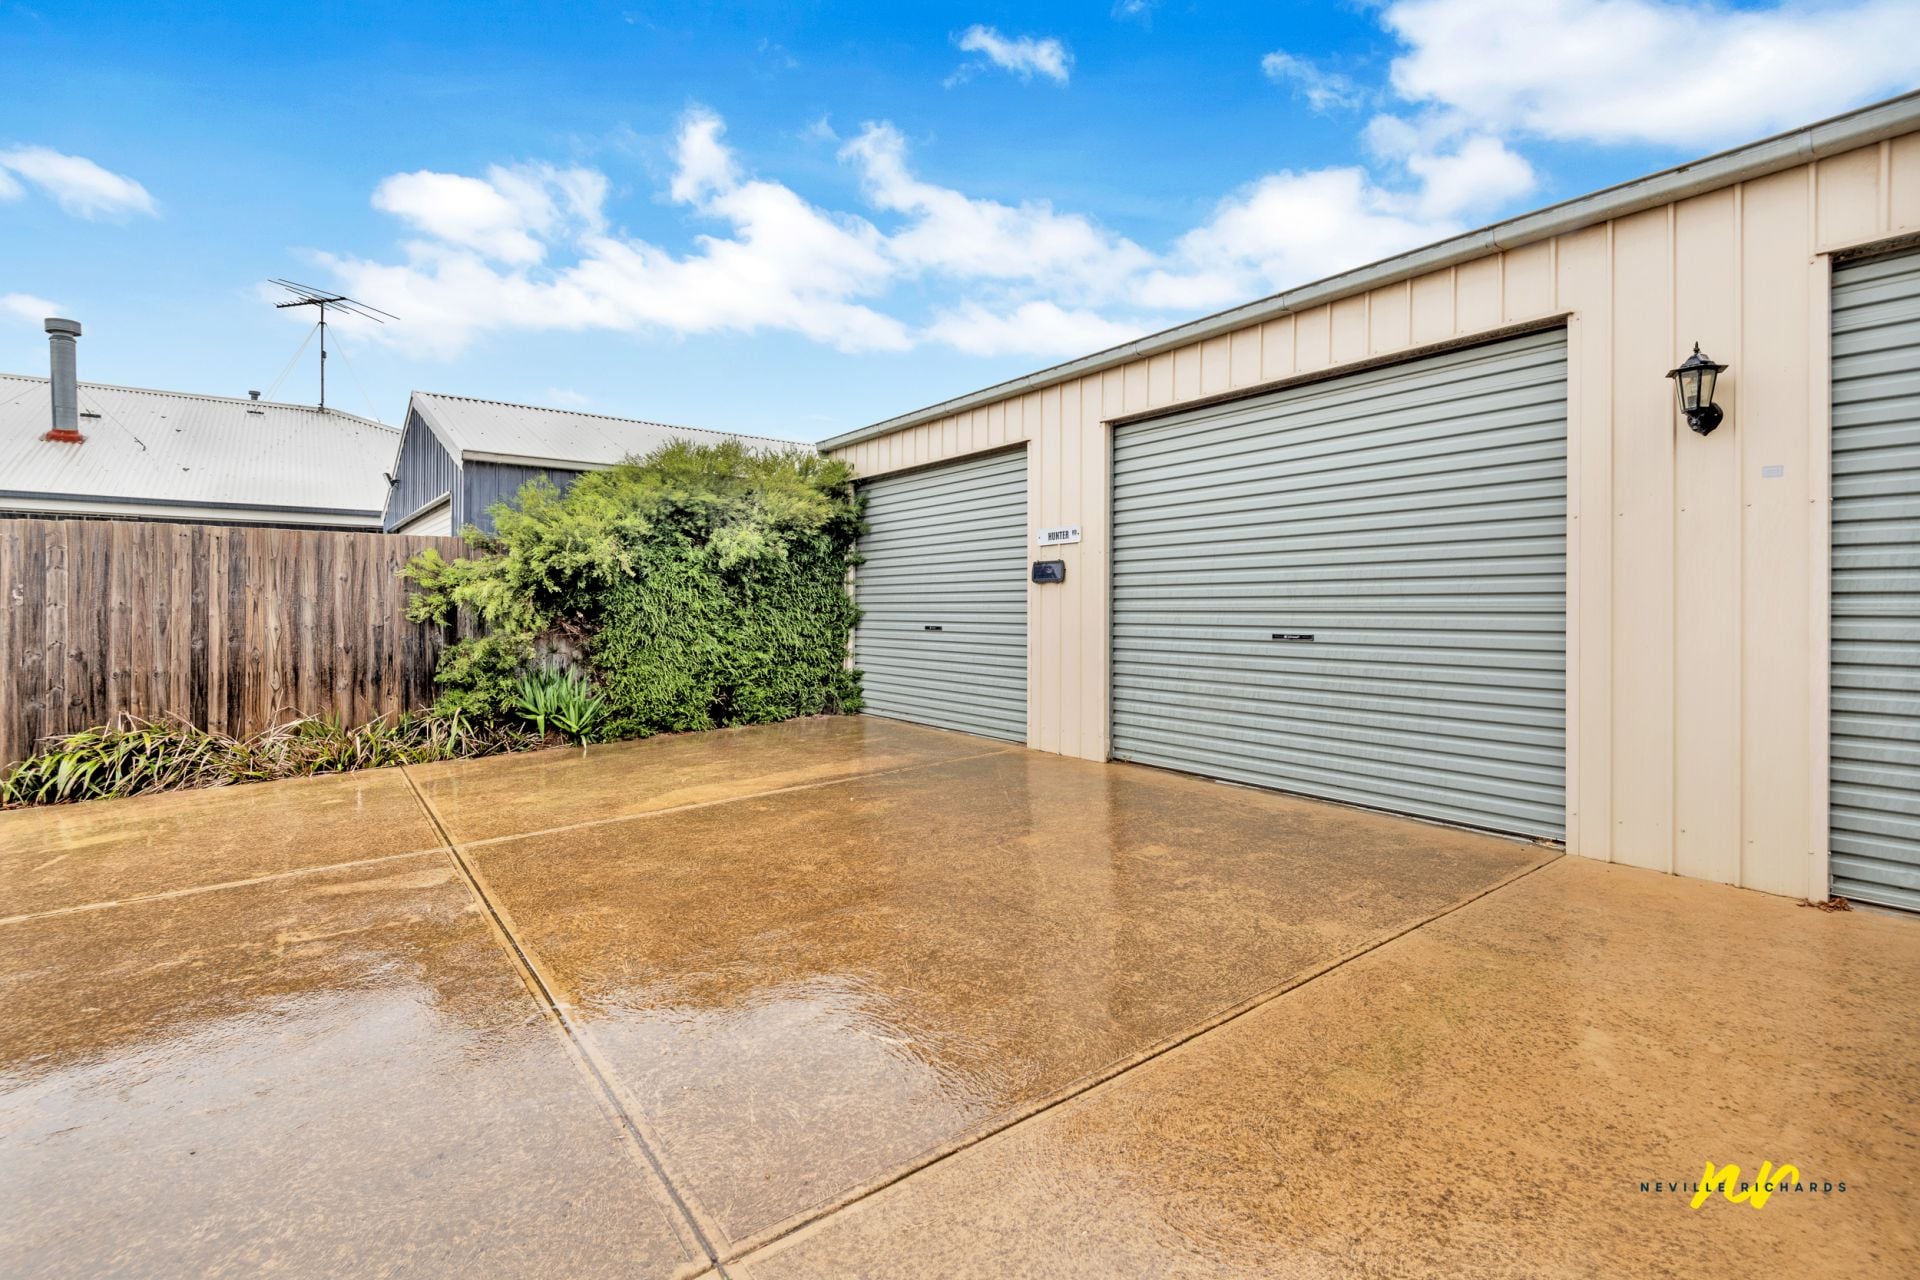
Bonus features include central heating, air conditioning, solar panels, pet enclosure, veggie patch and closed circuit television security system. A massive 3 door garage/workshop is located at the back of the property providing additional undercover places to store the car, caravan and boat which can be accessed via the secure side gate.
This move in ready home has it all- location, layout and all the bonus additions so is a definite must see!
Features
- Study
- Built-ins
- Dishwasher
- Polished Timber Floors
- Alfresco
- Lock up garage
- RC/Air Conditioning
- Security System

gallery
