






overview
-
1P4724
-
House
-
Sold
-
689 sqm
-
5
-
4
-
1
-
1
Description
Luxury Living with Views
This beautifully presented, double storey home is located less than 300m from the sparkling beaches surrounding the St Leonards pier, the shopping strip with its choice of coffee shops and the St Leonards Hotel.
The entry to this spacious home is through the delightful garden surrounding the front deck which leads into the intelligent floor plan that makes this home one of the finest properties in St Leonards.
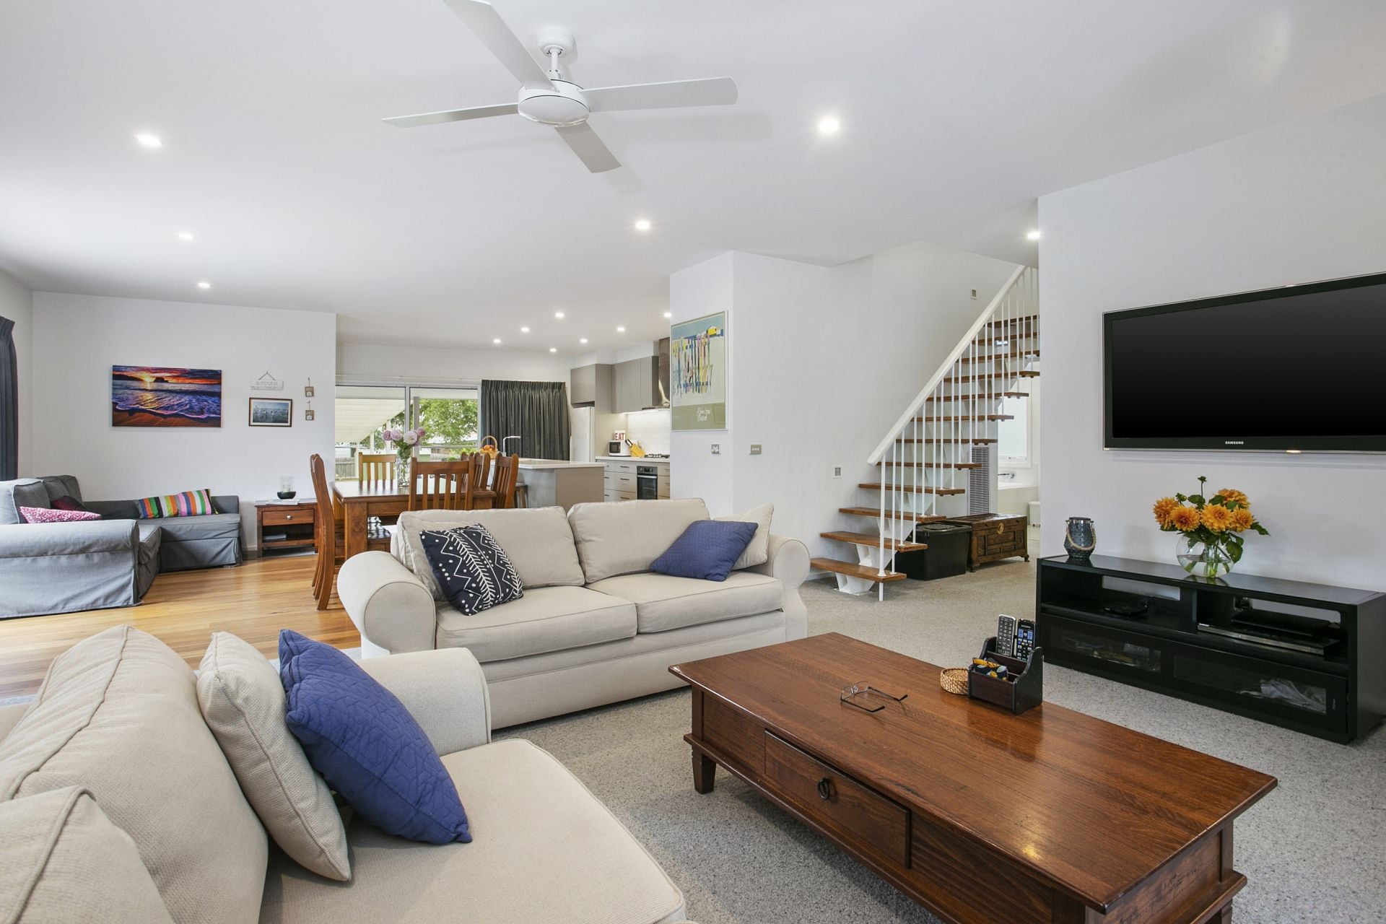
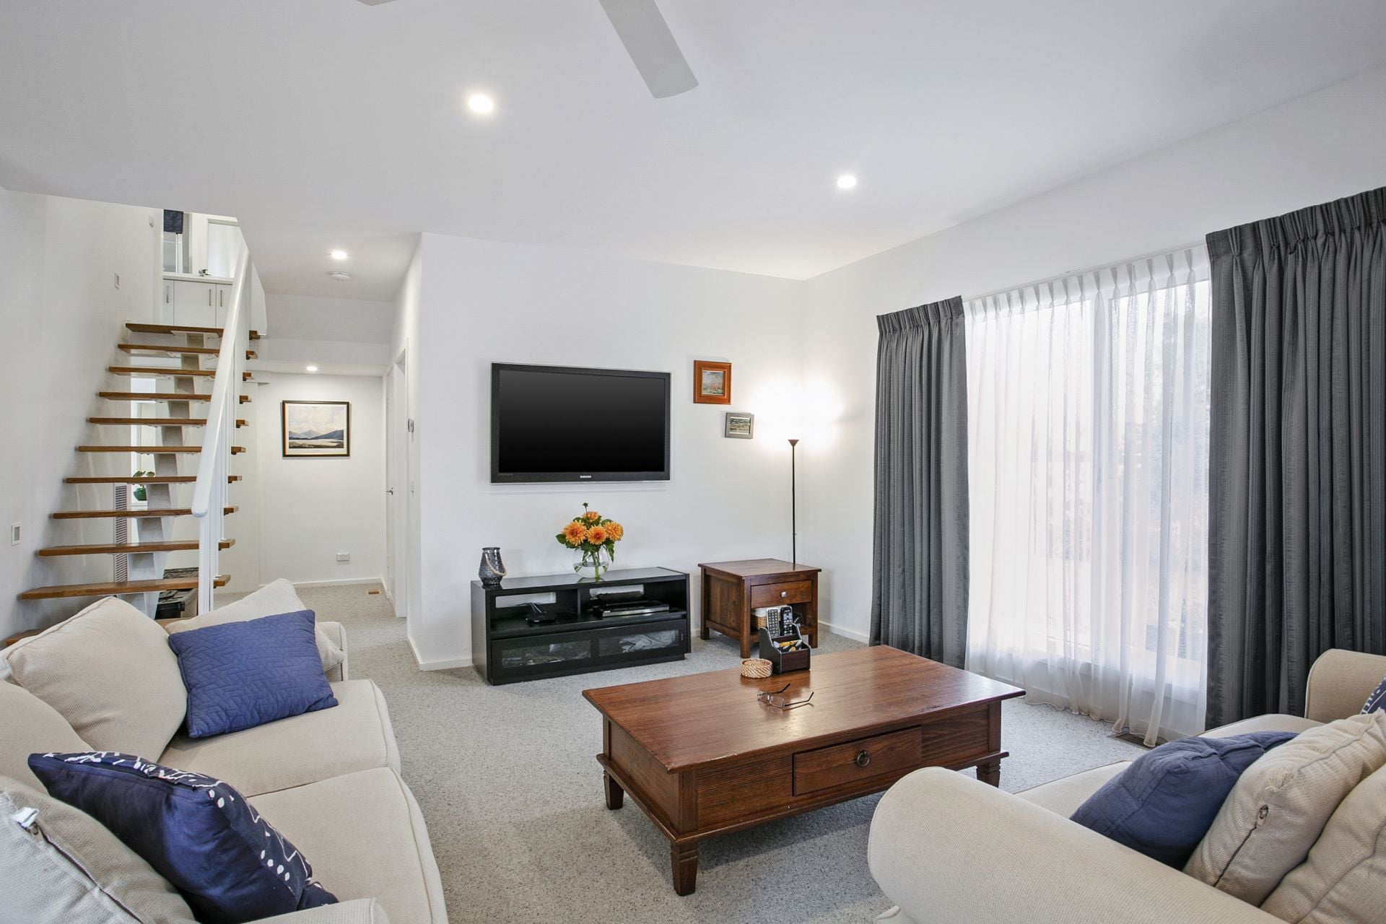
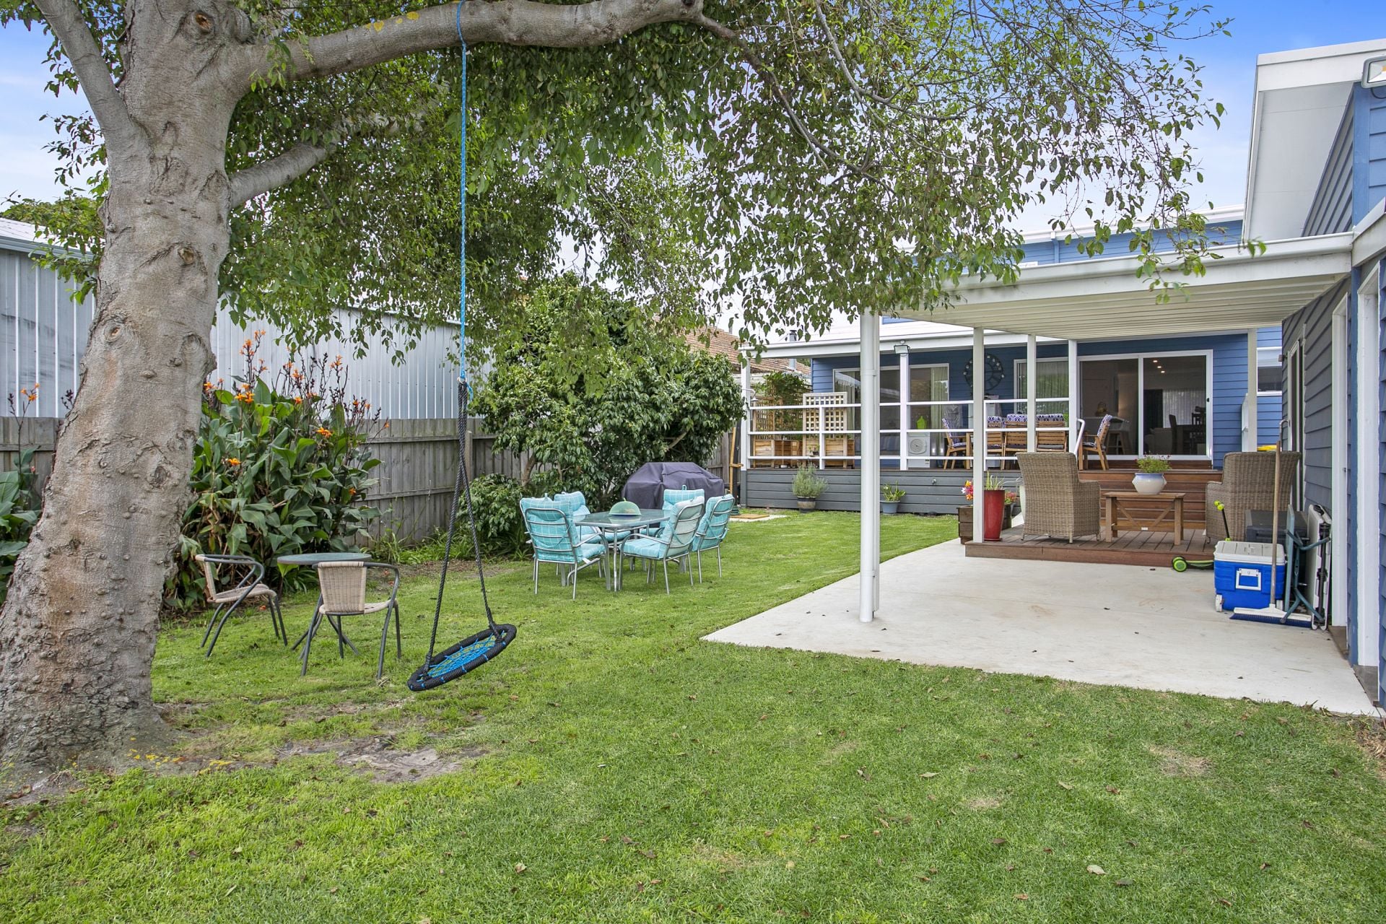
The open plan living area opens through double doors creating a seamless merge of indoor / outdoor alfresco dining and entertaining. The backyard deck has a gorgeous view over the back garden which is dominated by a huge leafy elm tree.
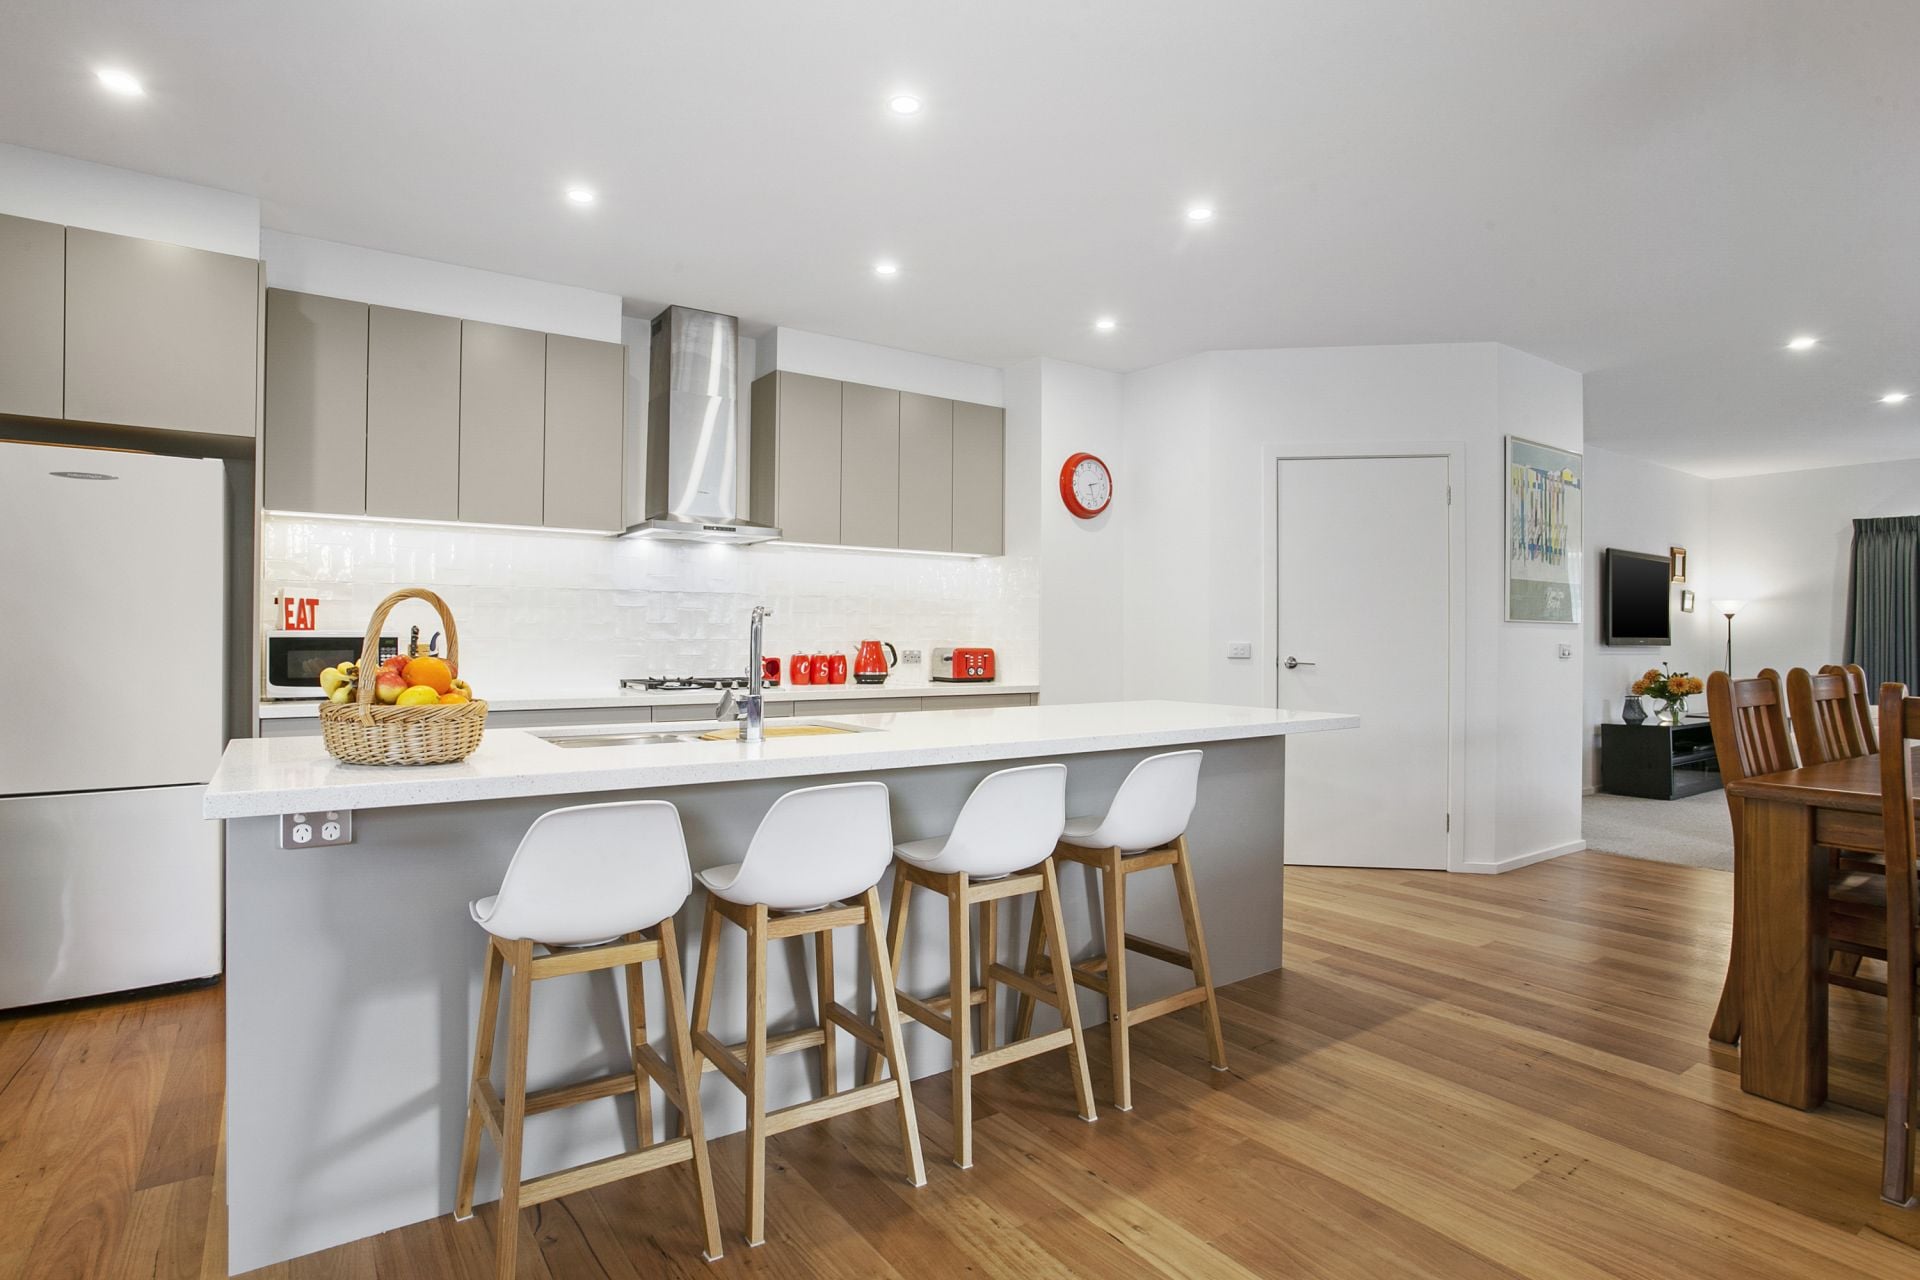
The kitchen features 40mm Caesarstone benches, Westinghouse electric oven 4-burner gas hotplate, Bosch dishwasher, walk-in pantry, and polished blackbutt timber flooring.
The ground floor level offers two generous bedrooms; bathroom with shower and bath; laundry and a compact office or den.
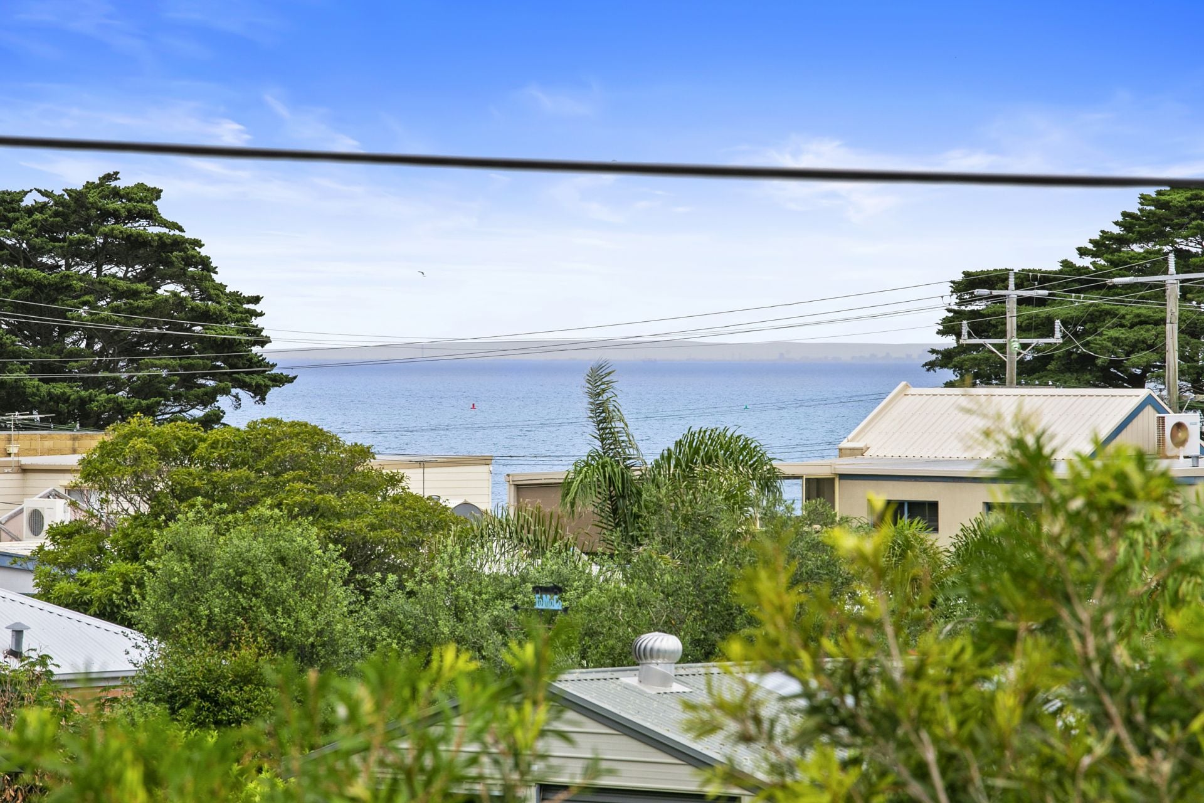
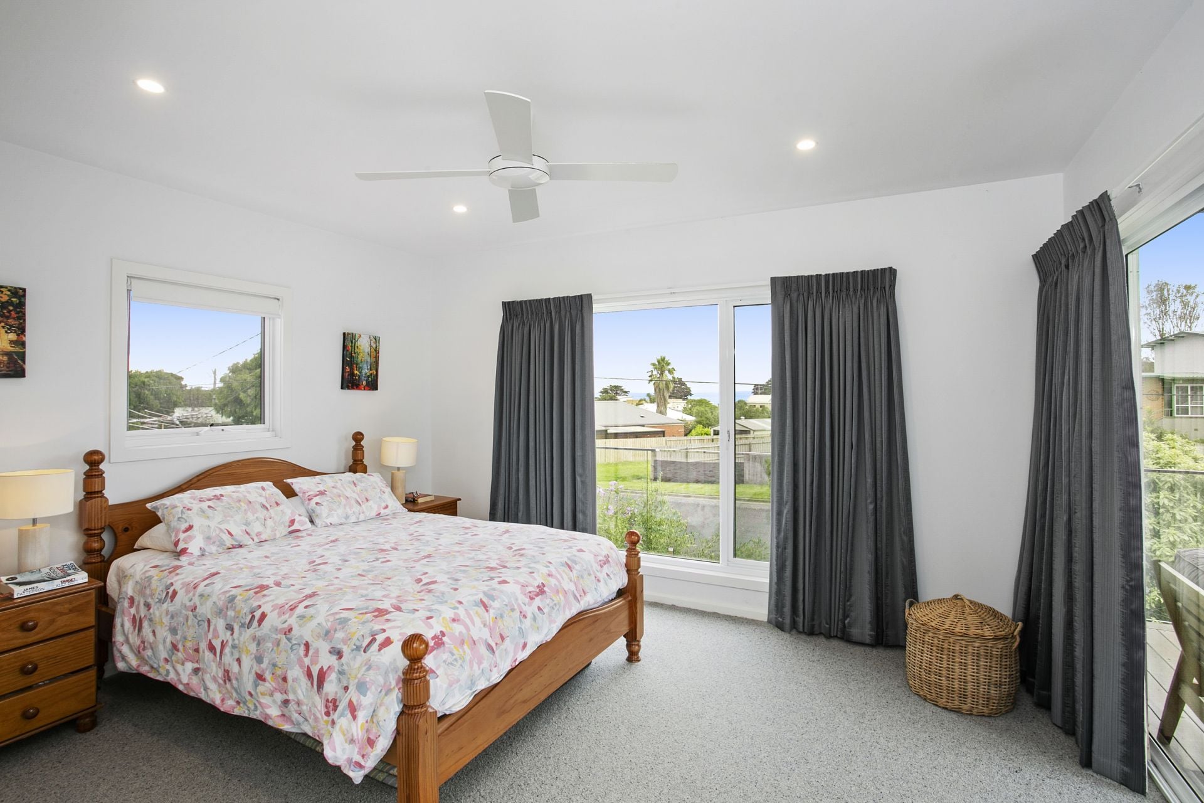
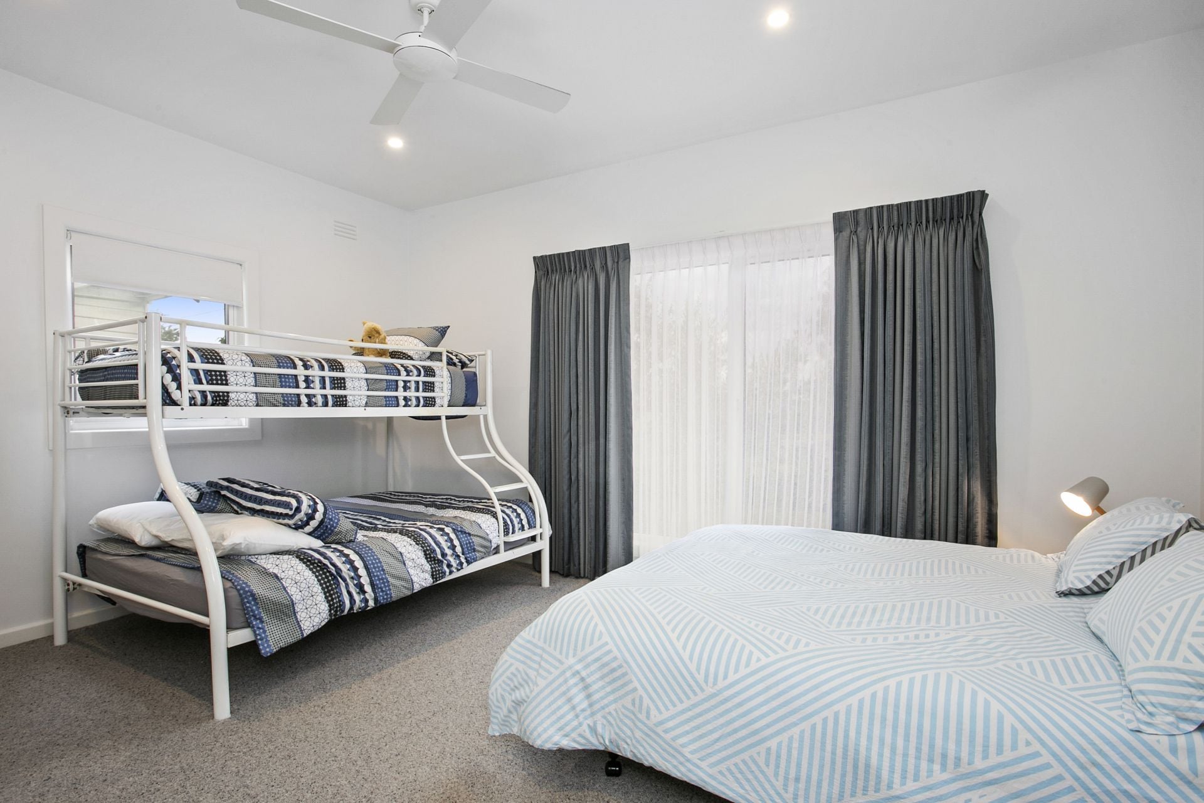
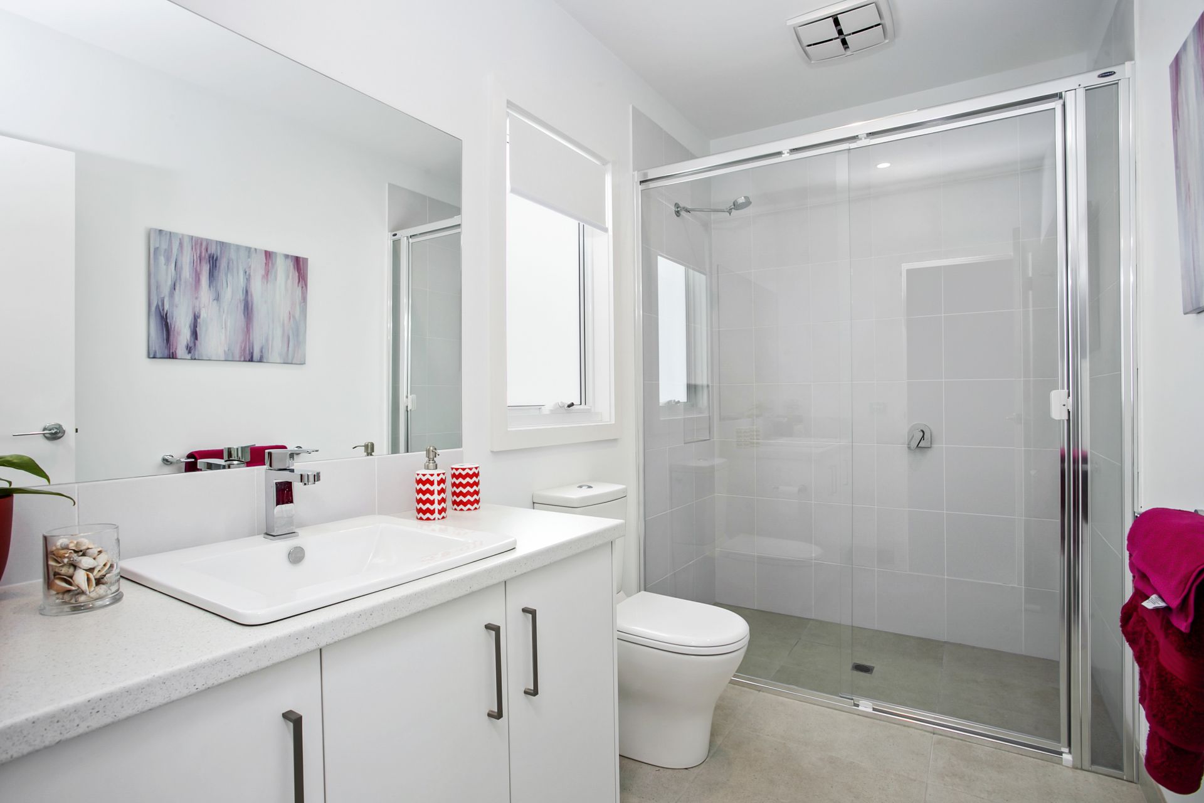
The first floor boasts a mezzanine bathroom with a walk-in shower, bath and vanity. The two bedrooms on the first floor have sliding glass doors accessing a delightful deck with views of the Bay and the master offers a sparkling ensuite. All bedrooms have a ceiling fan and a split system, so year-round comfort is guaranteed - plus there's central ducted-heating throughout.
Sitting in the private garden is a studio apartment with a bedroom, a kitchen/dining/lounge, and a bathroom - offering great potential for a bed and breakfast facility or just another private room for one of the family.
This amazing home is completed by an established vegetable garden at the rear, a garden shed, and a storage room and extra WC attached to the studio apartment.

gallery
