



overview
-
1P5673
-
House
-
Sold
-
674 sqm
-
3
-
2
Documents
16 Mouchemore Avenue, St Leonards
$ 750,000
Description
Solid Family Home - Spacious Allotment With Side Access.
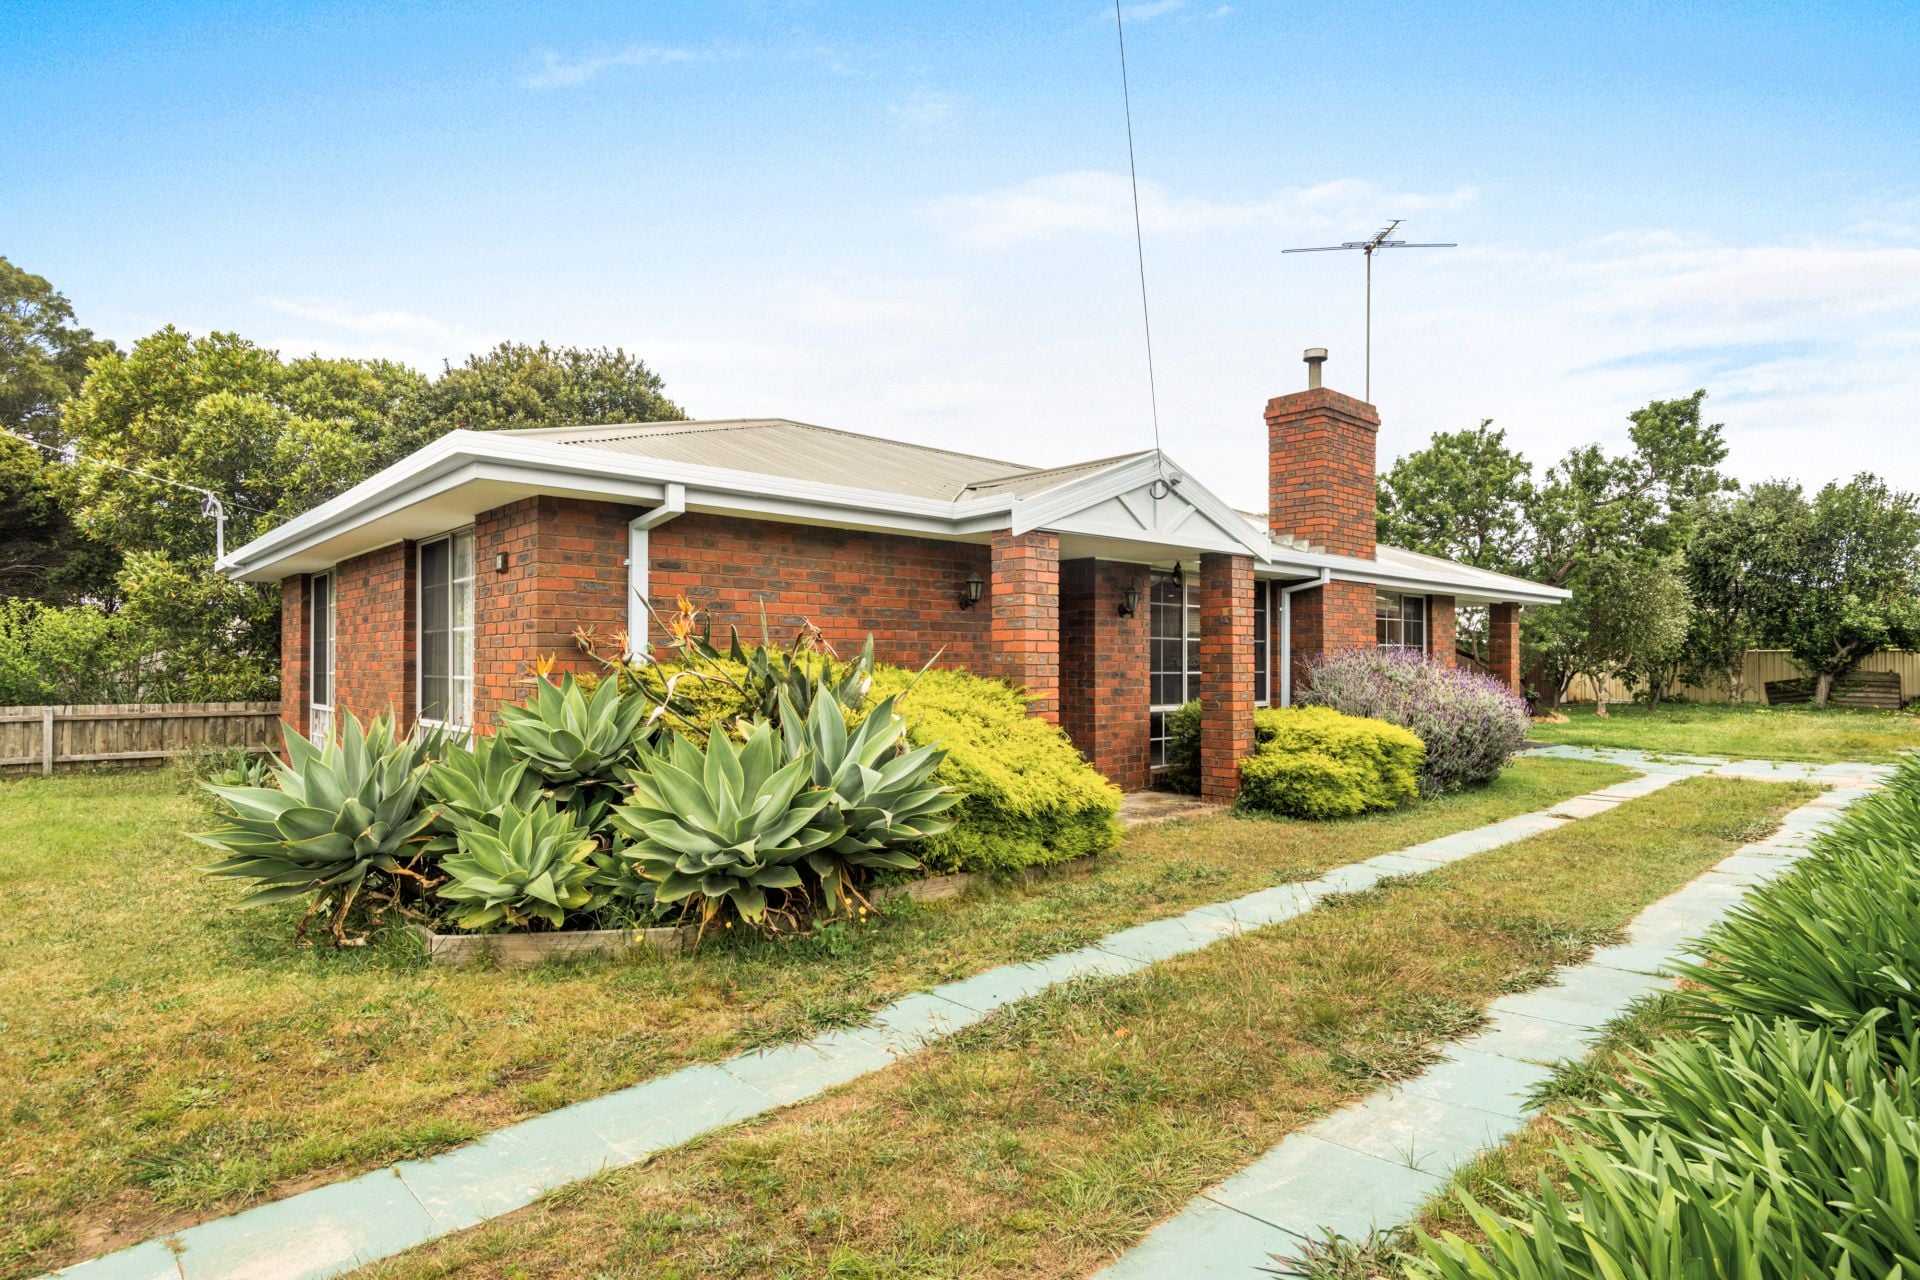
Offering a comfortable and convenient lifestle in the idyllic township of St Leonards, this fabulous home is suited to those seeking a permanent coastal residence or those looking for a family holiday home. Situated less than 1km to the stunning beaches of Port Phillip Bay and 800m to the boutique retail strip of St Leonards all amenities are within easy reach.
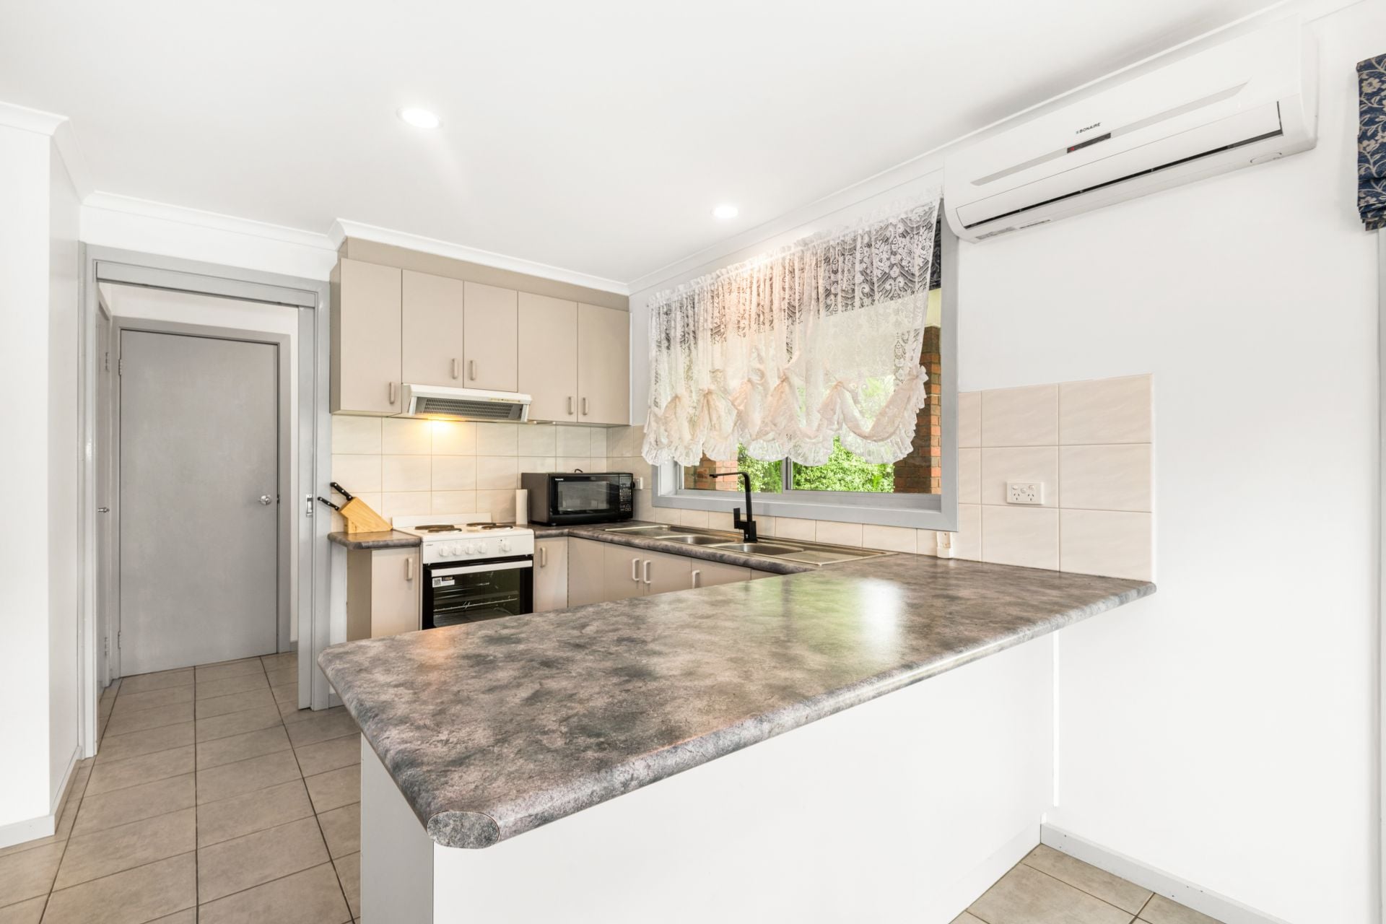
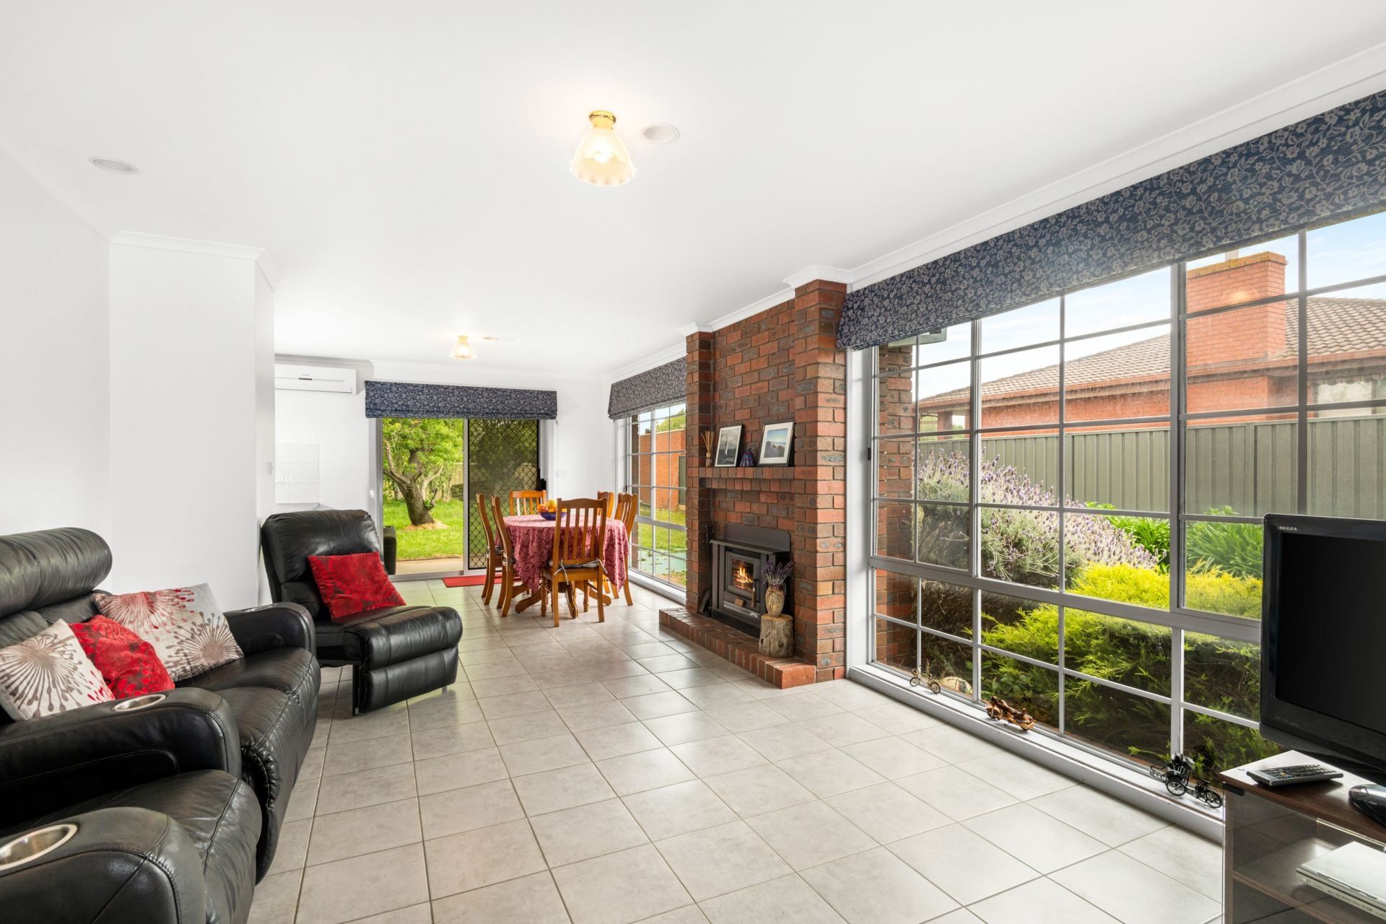
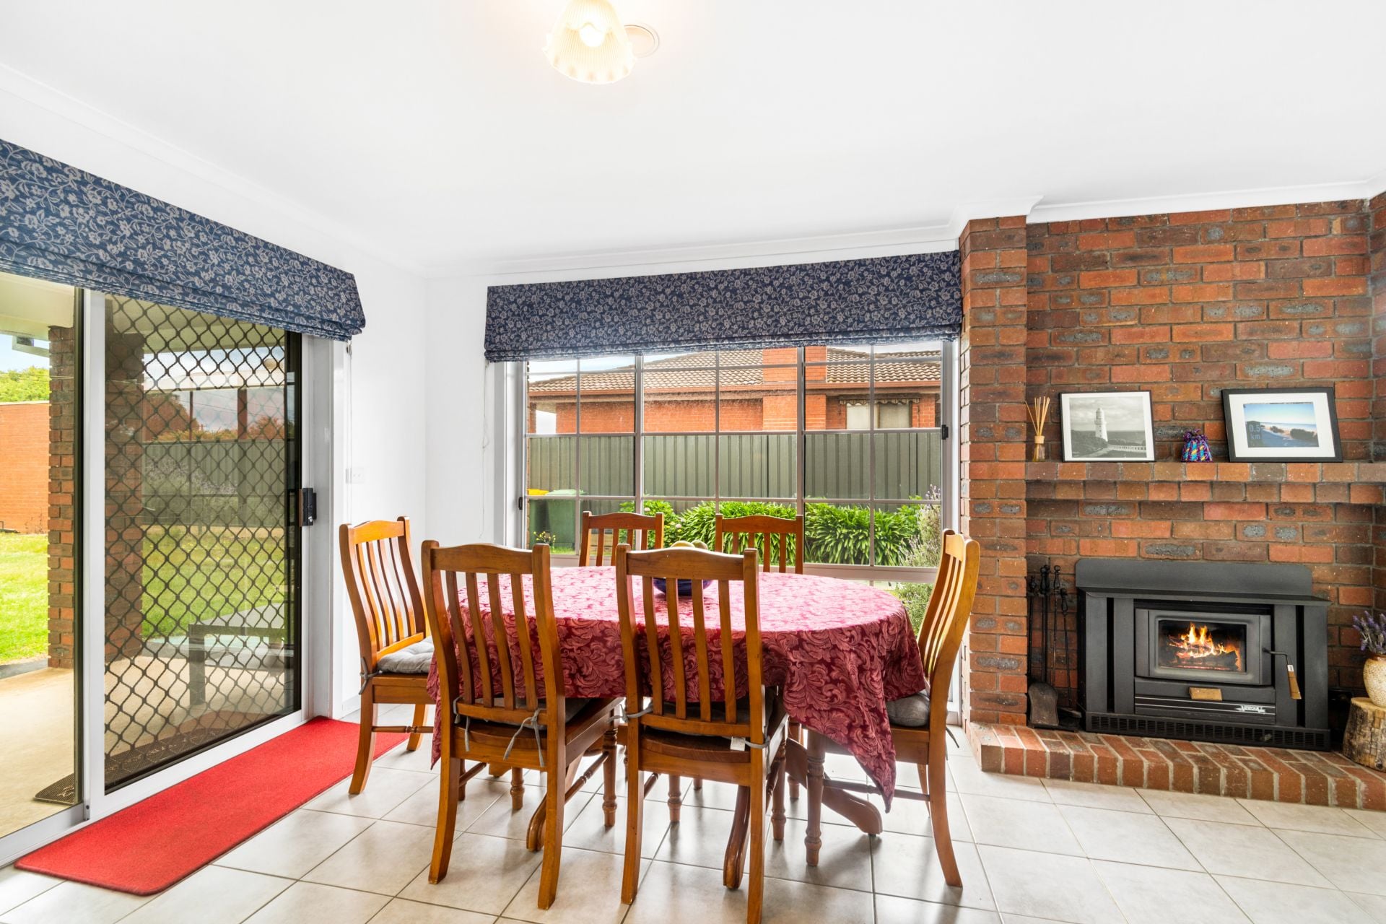
The home comprises a spacious, open-plan living area, three bedrooms and two bathrooms. The kitchen/dining/lounge area is a huge L-shaped space that oozes character with it's solid-fuel heater as well as an exposed-brick chimney and fireplace surround. Natural light floods this living space through large windows creating a comfortable location to relax and entertain. The dining area opens through sliding doors to the alfresco which overlooks the rear yard. The kitchen is spacious and functional and this open-plan living space is serviced by reverse-cycle air-conditioning.
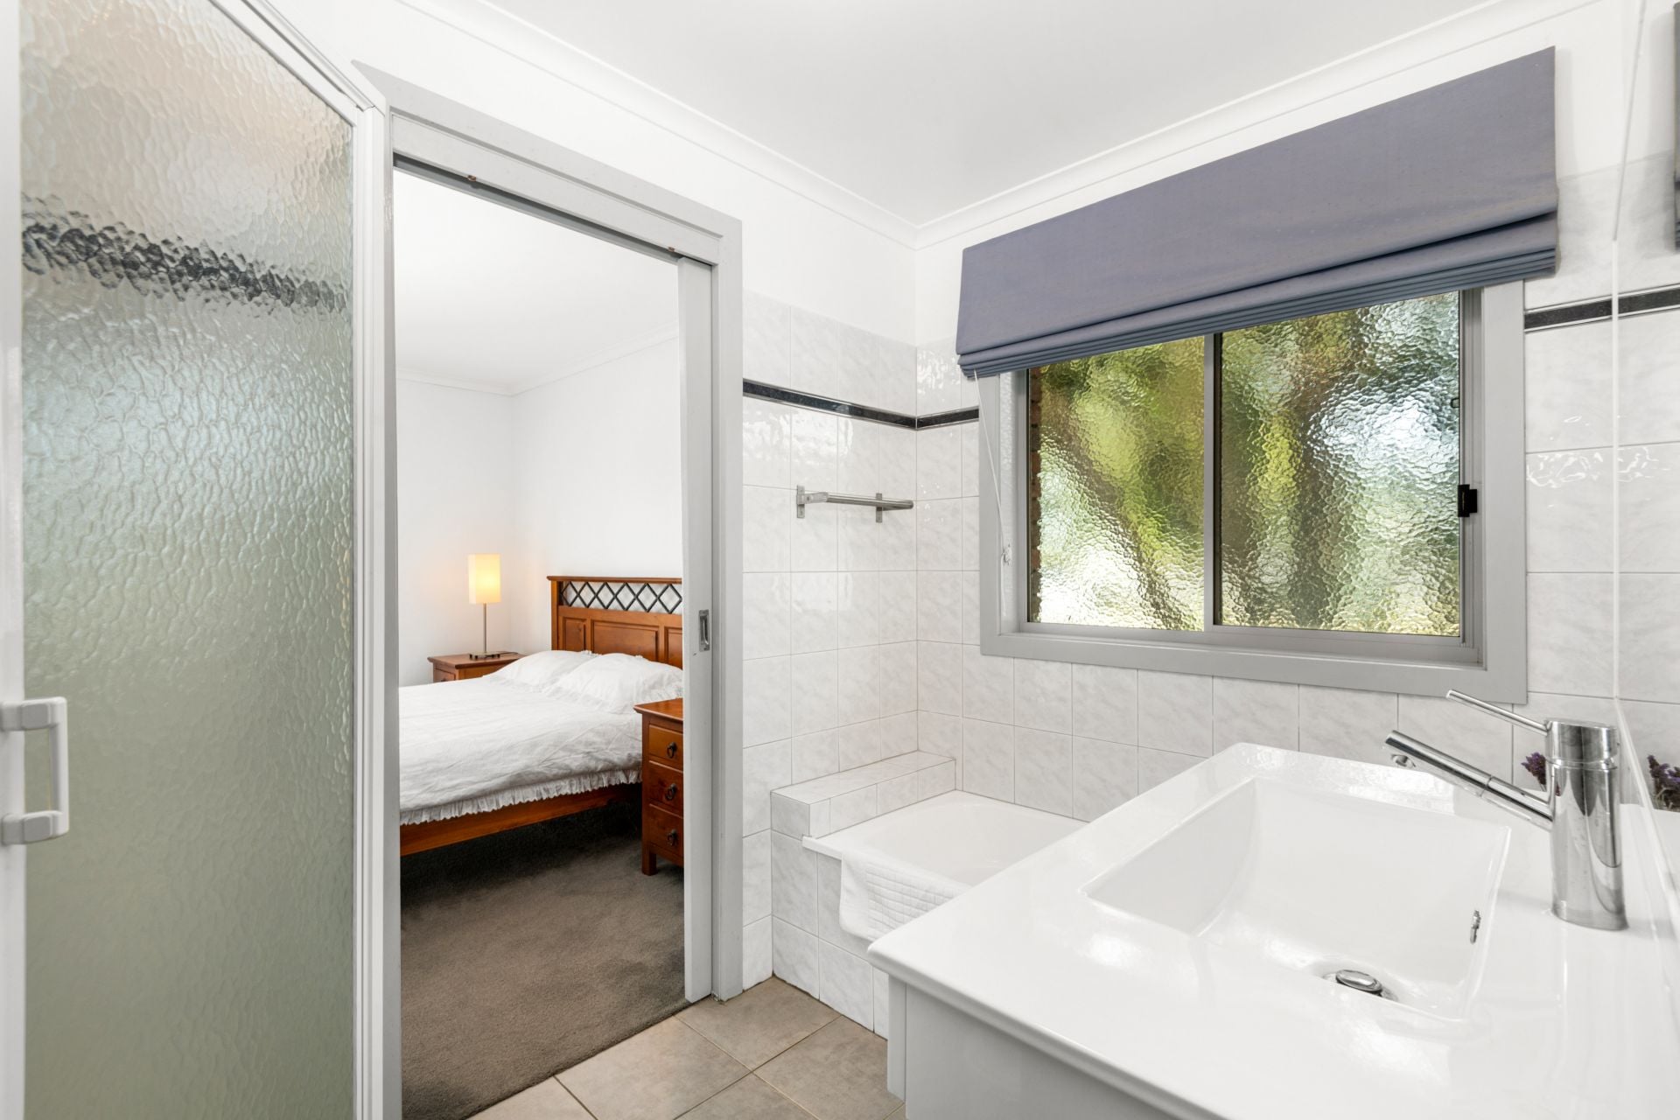
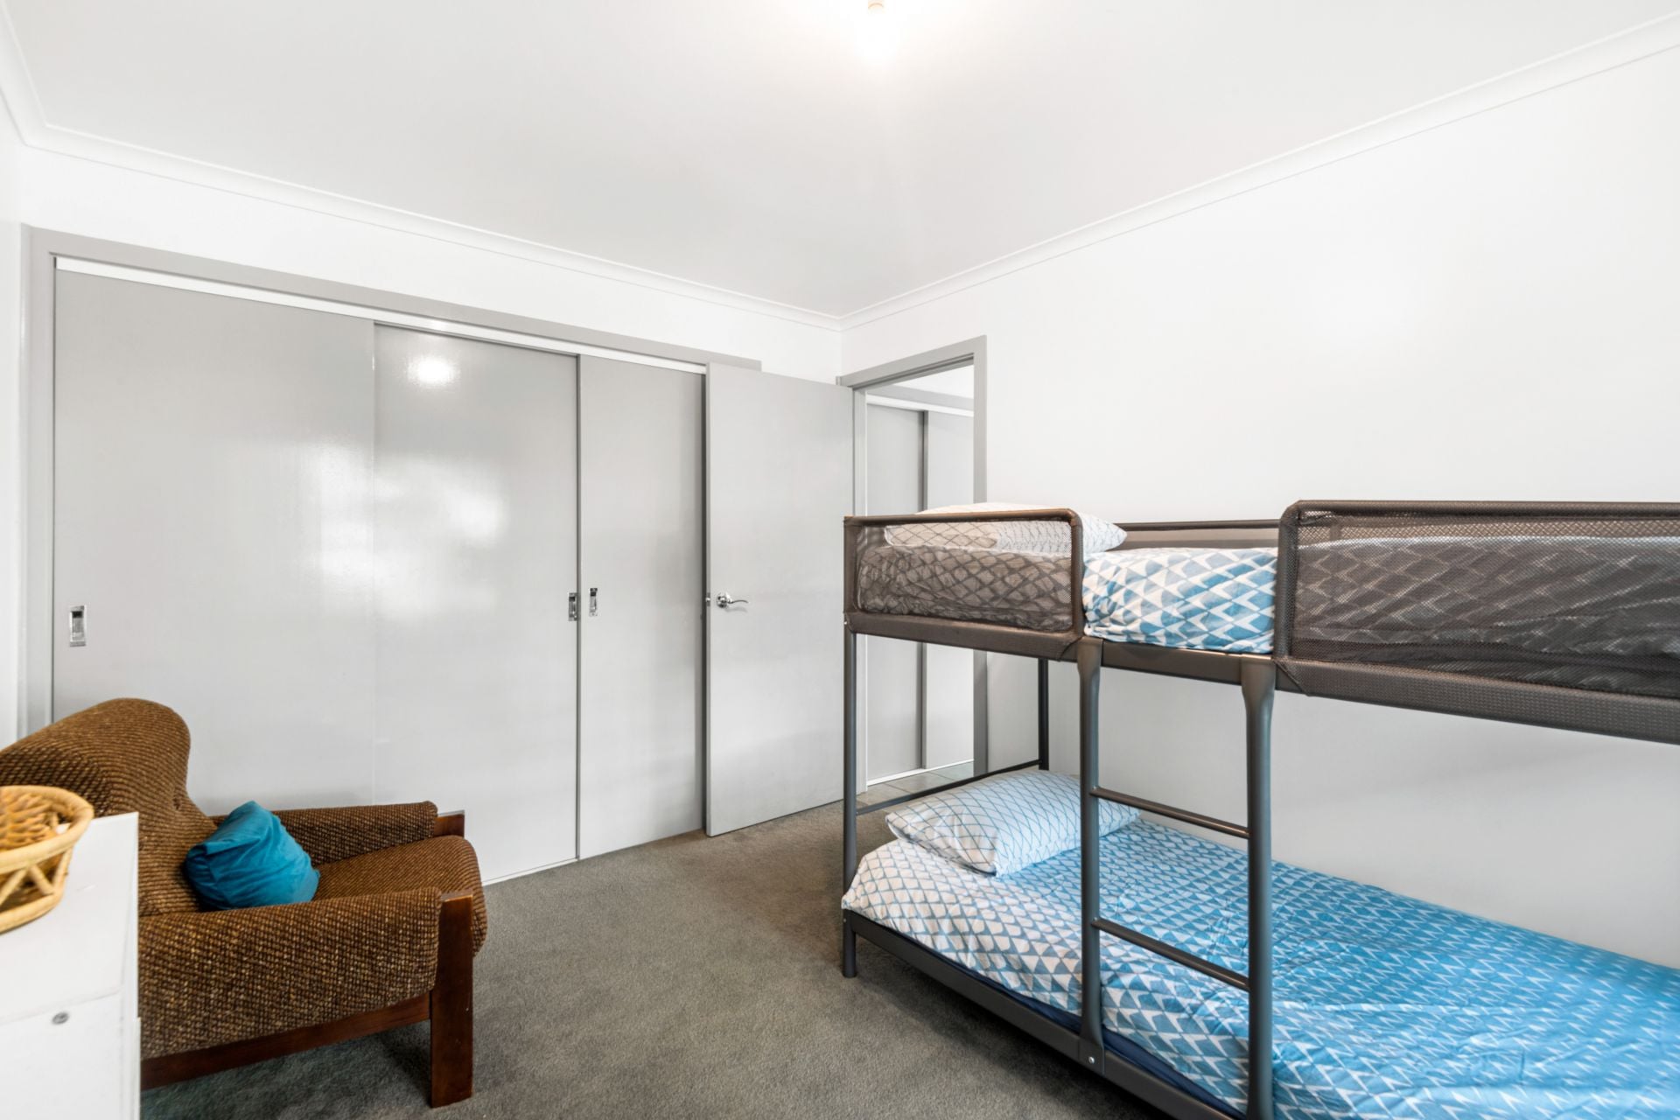
The Master bedroom features built-in wardrobes and direct access to the one of the two bathrooms that service the home. The two minor bedrooms both contain built-in robes.
Externally, the home features side-access allowing for the parking of numerous cars or caravans and boats. The spacious 674m2 (approx.) allotment features established gardens with mature plantings creating a private garden oasis.
A solid home on a large block - worthy of an inspection for those seeking space around them.
Features
- Built-ins
- Fully Fenced
- Alfresco
- Carpeted
- Close to Schools
- Close to Shops
- Close to Transport
- Heating
- Open-plan living

gallery
