





overview
-
1P4285
-
House
-
Sold
-
703 sqm
-
4
-
2
-
2
Documents
42 Golden Grove, Portarlington
$ 1,000,000
Description
The Entertainer – Stunning Family Home
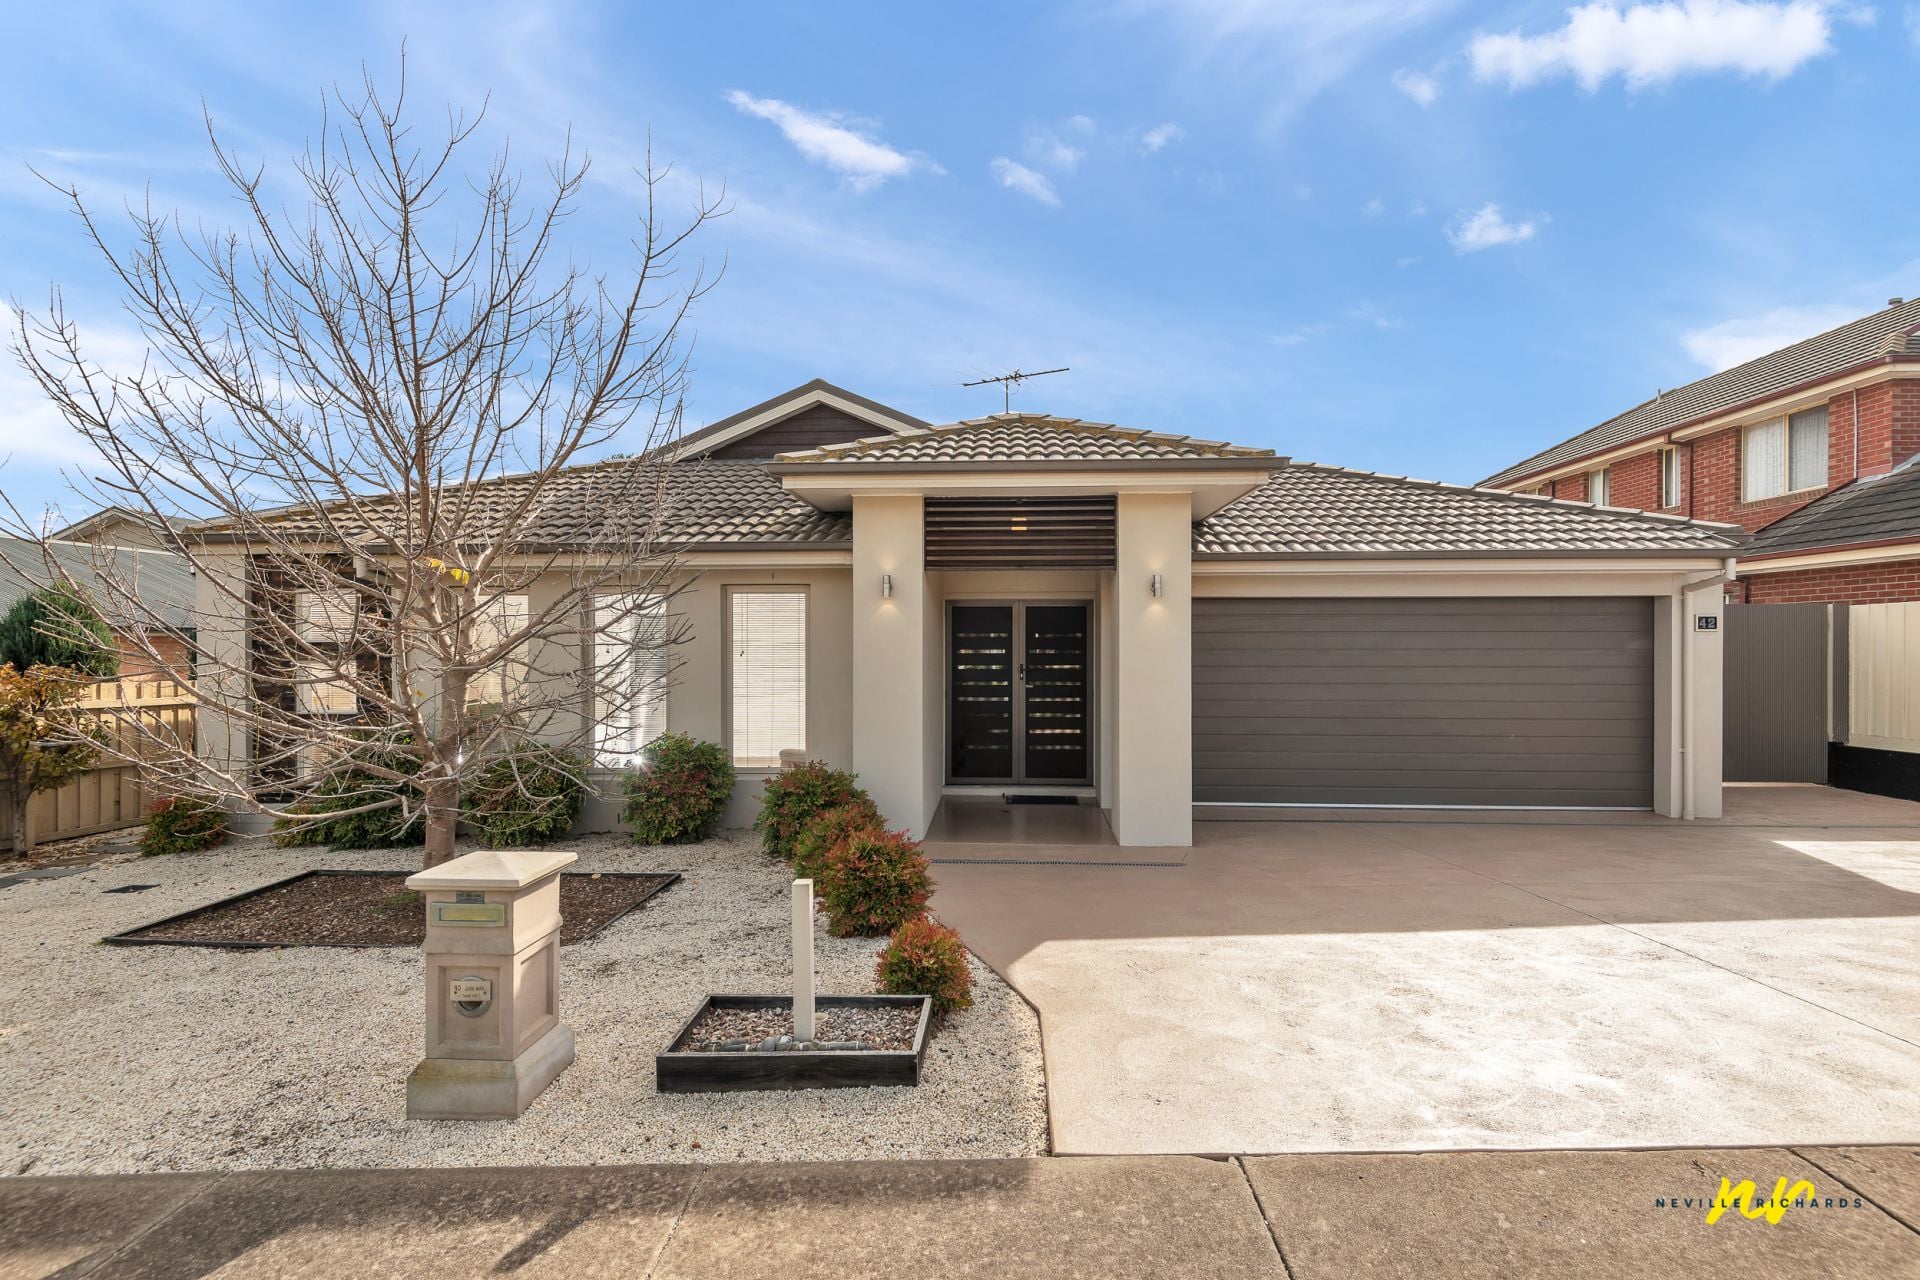
Located in a quiet pocket of Portarlington, this immaculate family home is a delight to inspect. Offering a fantastic, adaptable floor plan including an outdoor entertaining area, this home is sure to suit a multitude of buyers.
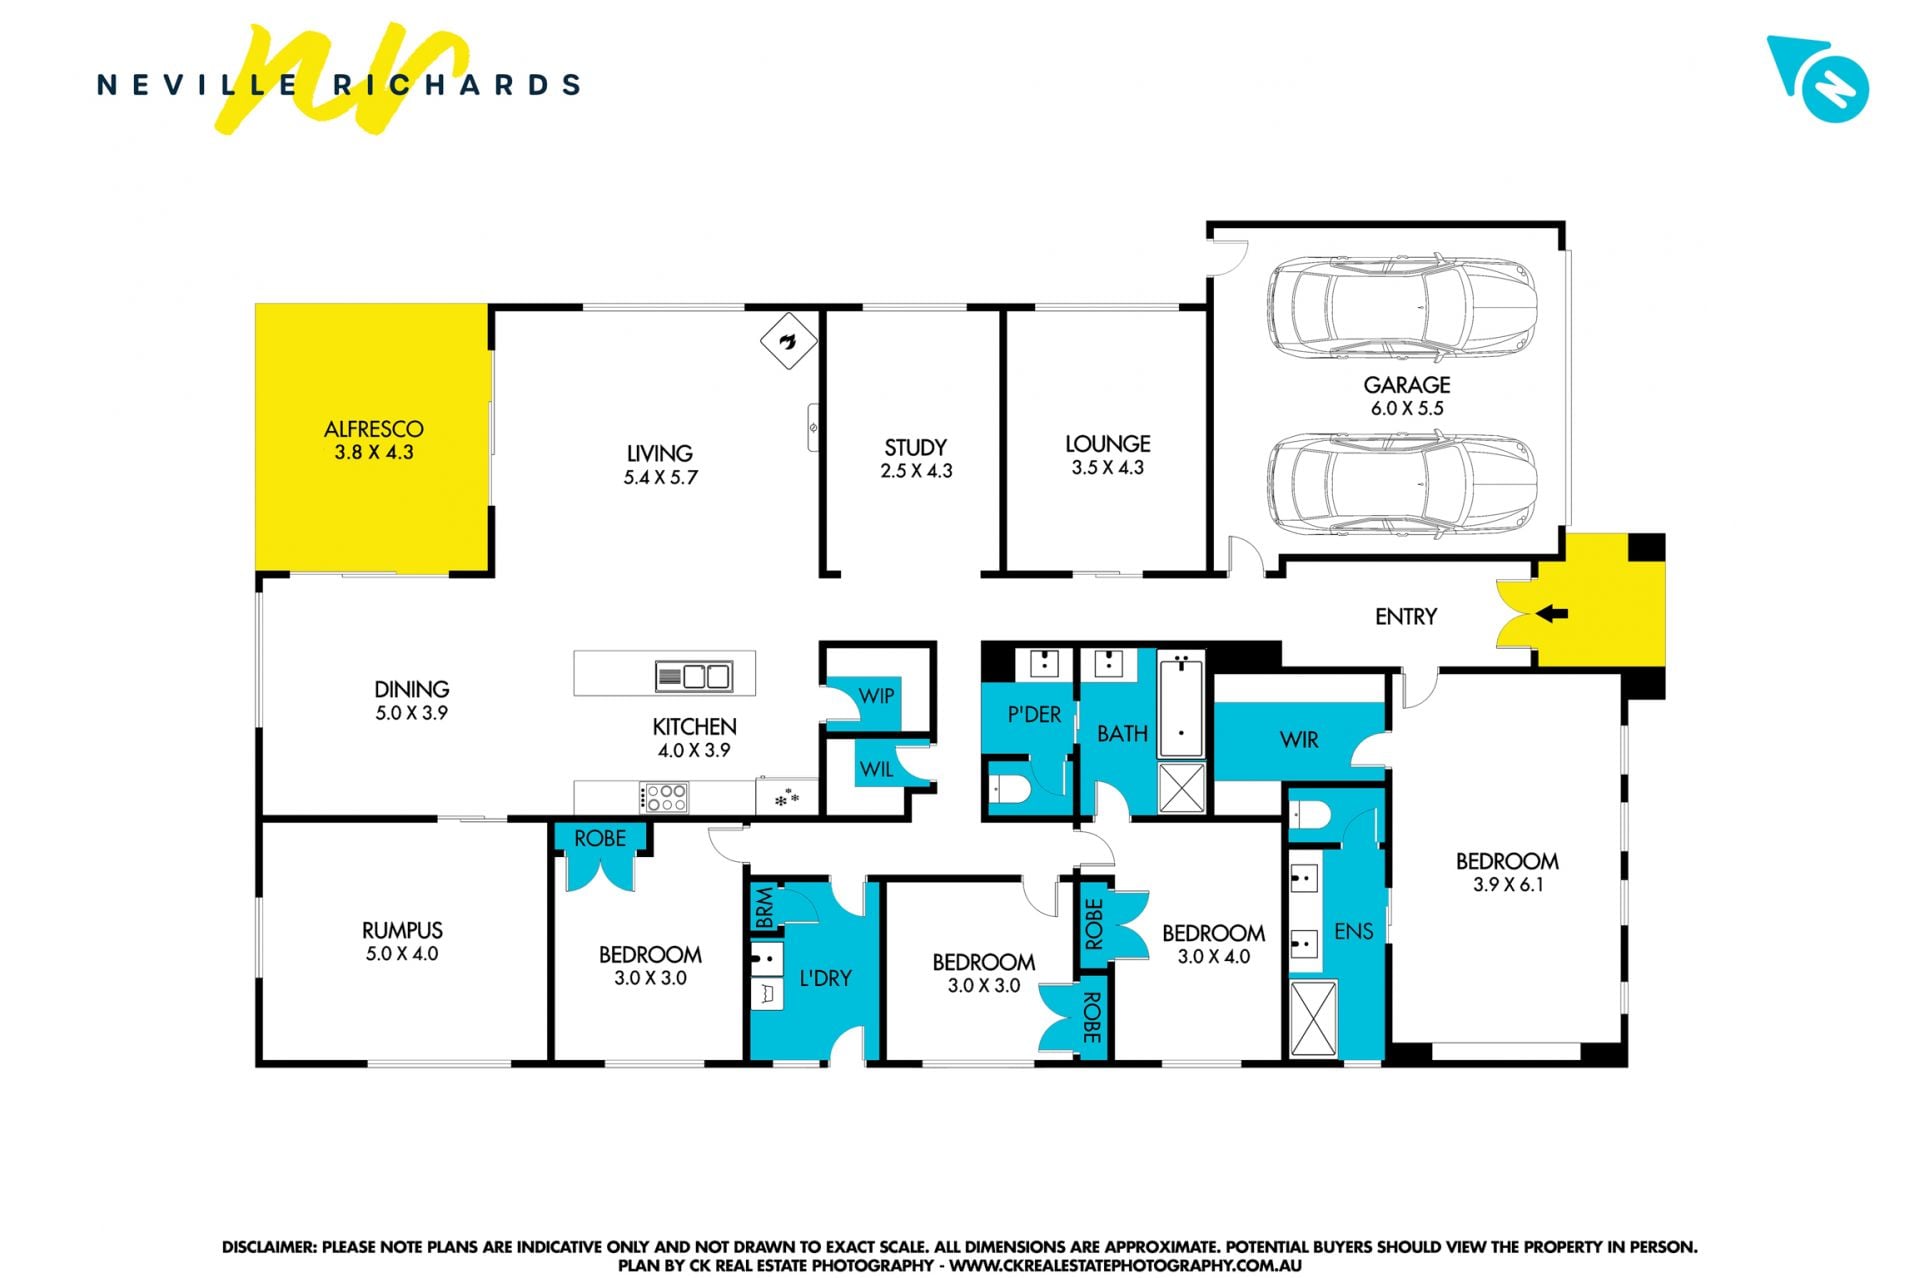
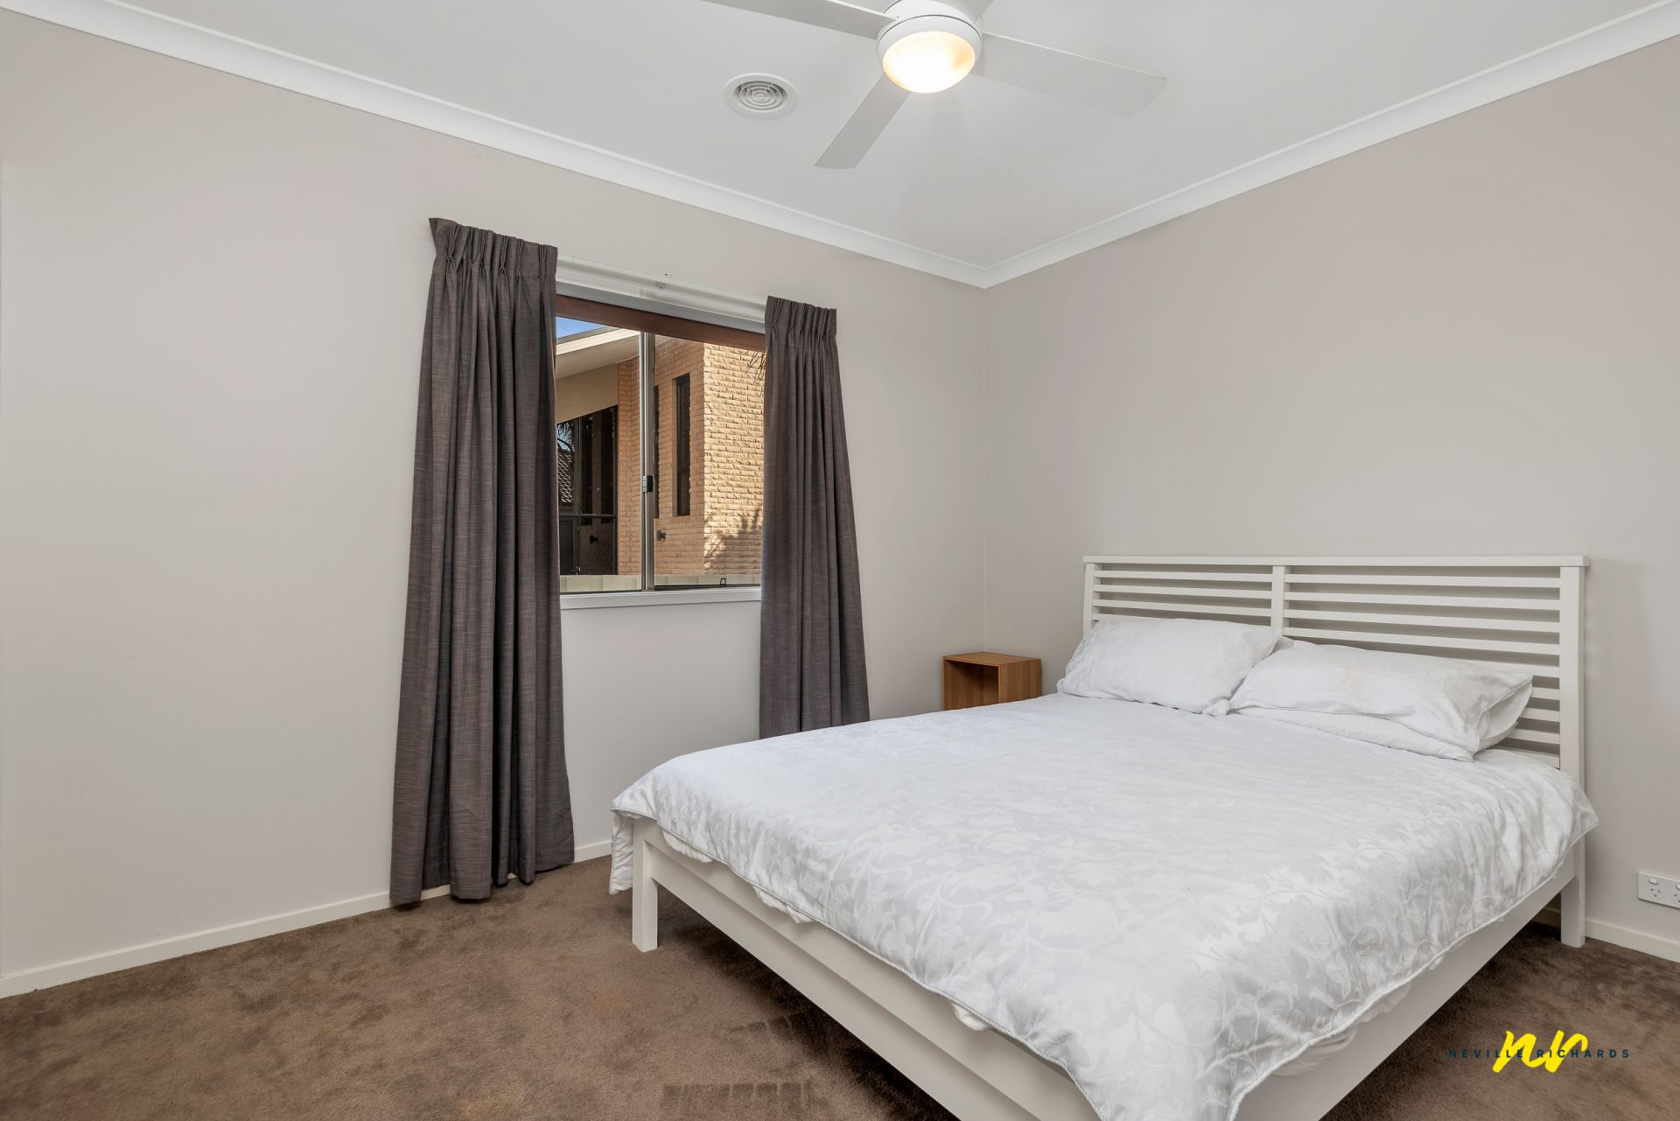
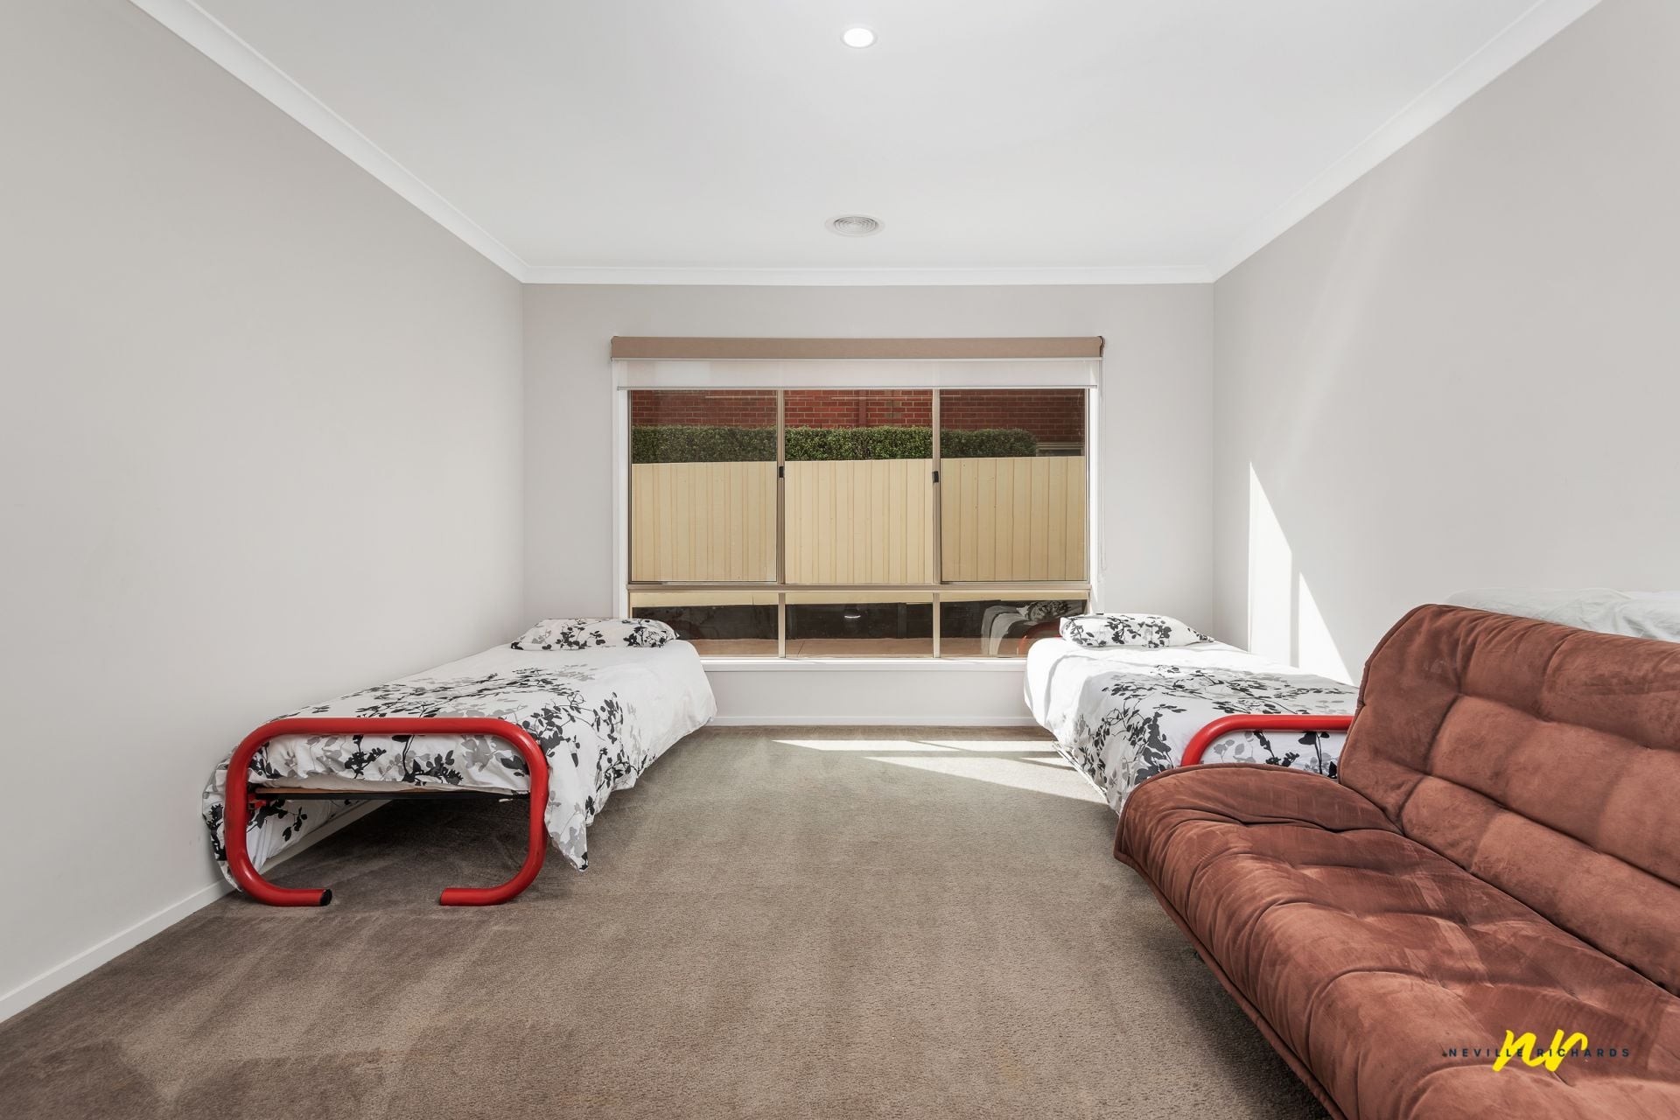
Featuring four spacious bedrooms, the master suite, located towards the front of the home, boasts a large en-suite and a walk-in robe with great storage. All other bedrooms comprise of built-in robes, ceiling fans and are serviced by a central bathroom and separate toilet, which doubles and an en-suite for bedroom two.
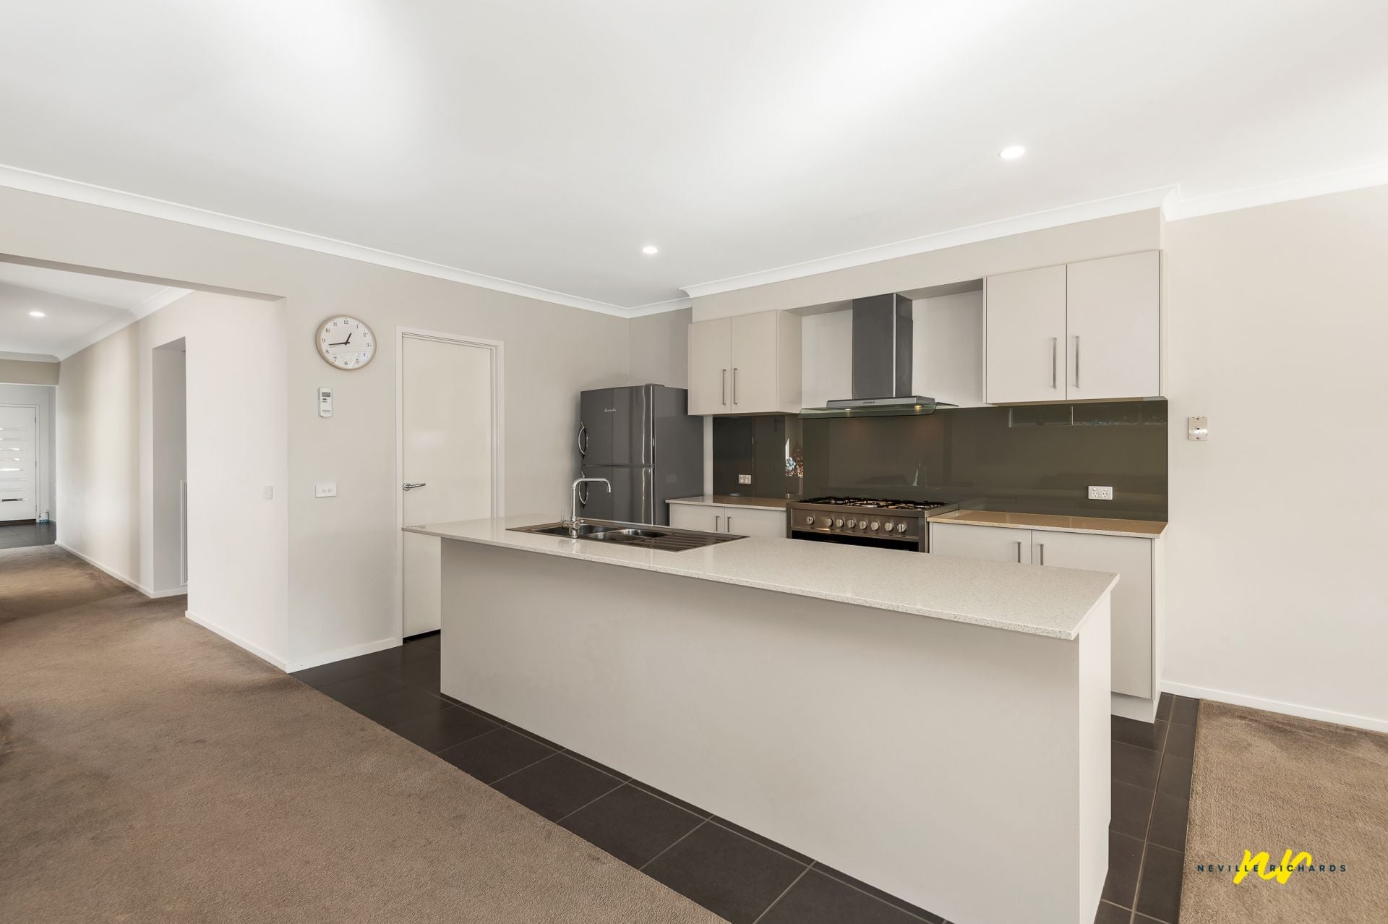
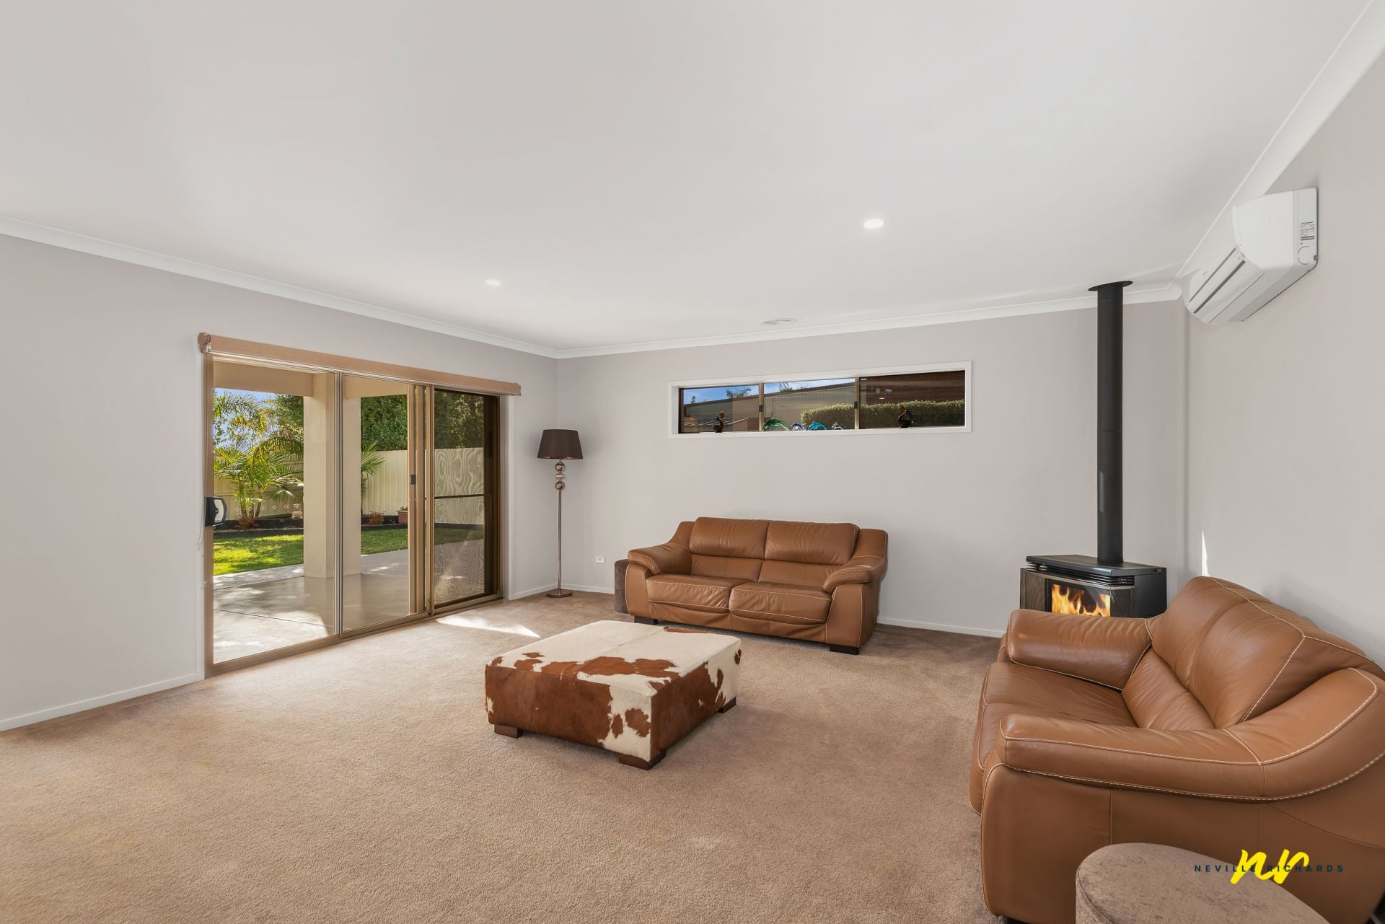
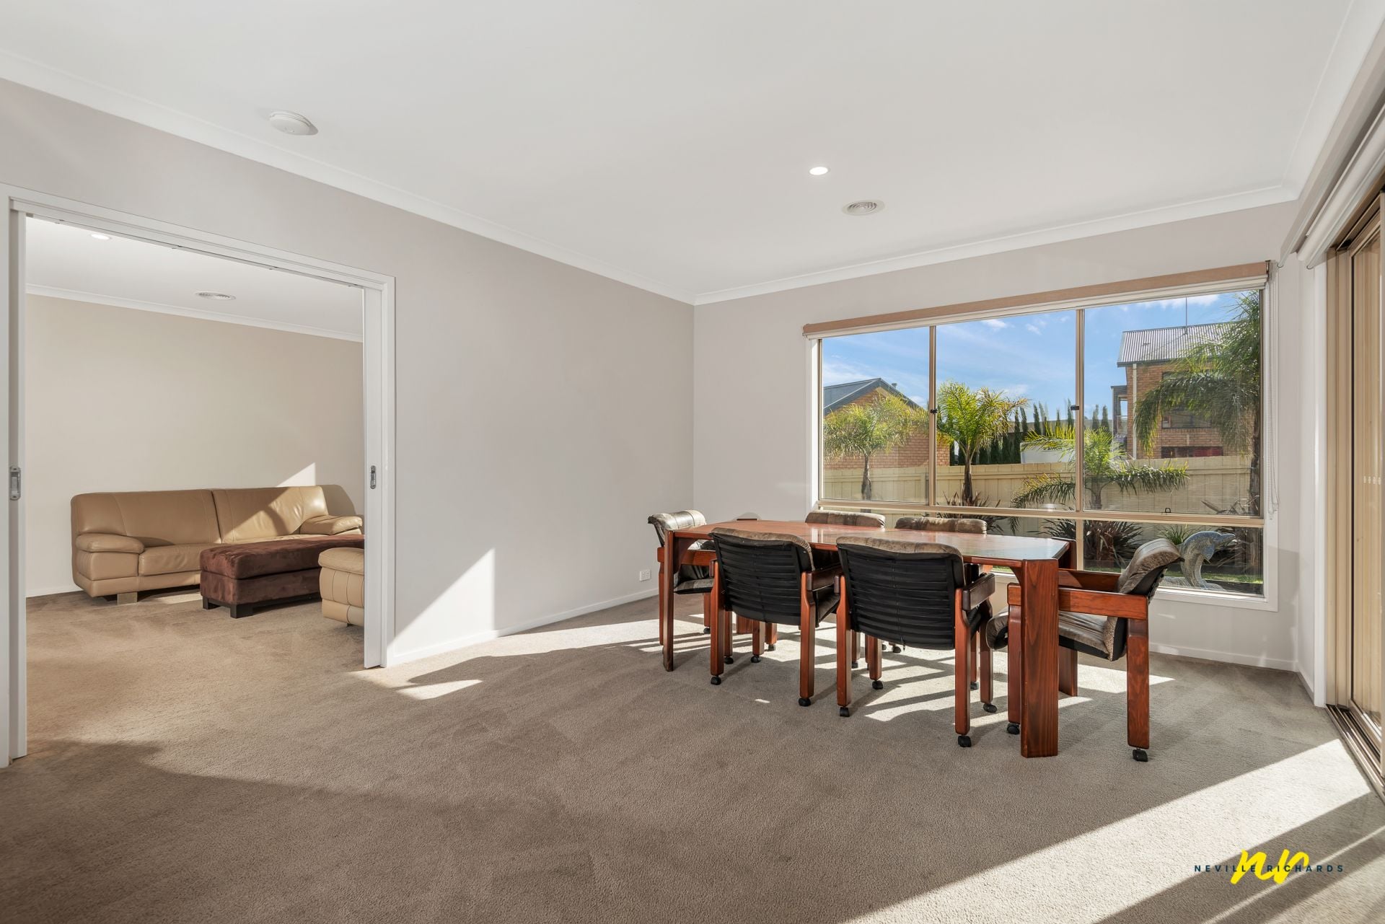
A stylish yet functional layout featuring a central designer kitchen overlooking the main living and dining area includes stainless steel appliances and large pantry. This home presents a magnificent open plan layout and inspiring indoor/outdoor living to suit a growing family. With three separate living zones, there is no doubt that there is an abundance of space for everyone, comprising a theatre room, open plan living area and additional separate lounge. Do not forget the study, for those of you who are lucky enough to be able to work from home.
This property is further enhanced by a large sheltered alfresco with double panel sliding doors, surrounded by a low-maintenance lawn with garden bed and concrete around the home with separate side entry option.
Additional features include:
• A double remote garage with internal access
• Gas Log Fire
• Ducted Gas Heating
• Slit System Cooling
• Low maintenance yards
Book an inspection today. Call Trevor McManus on 0448 810 074.
Features
- Built-ins
- Dishwasher
- Fully Fenced
- Alfresco
- Carpeted
- Lock up garage
- Walk in Robe
- Air Conditioning
gallery