




overview
-
1P5939
-
House
-
Sold
-
736 sqm
-
3
-
3
-
6
Description
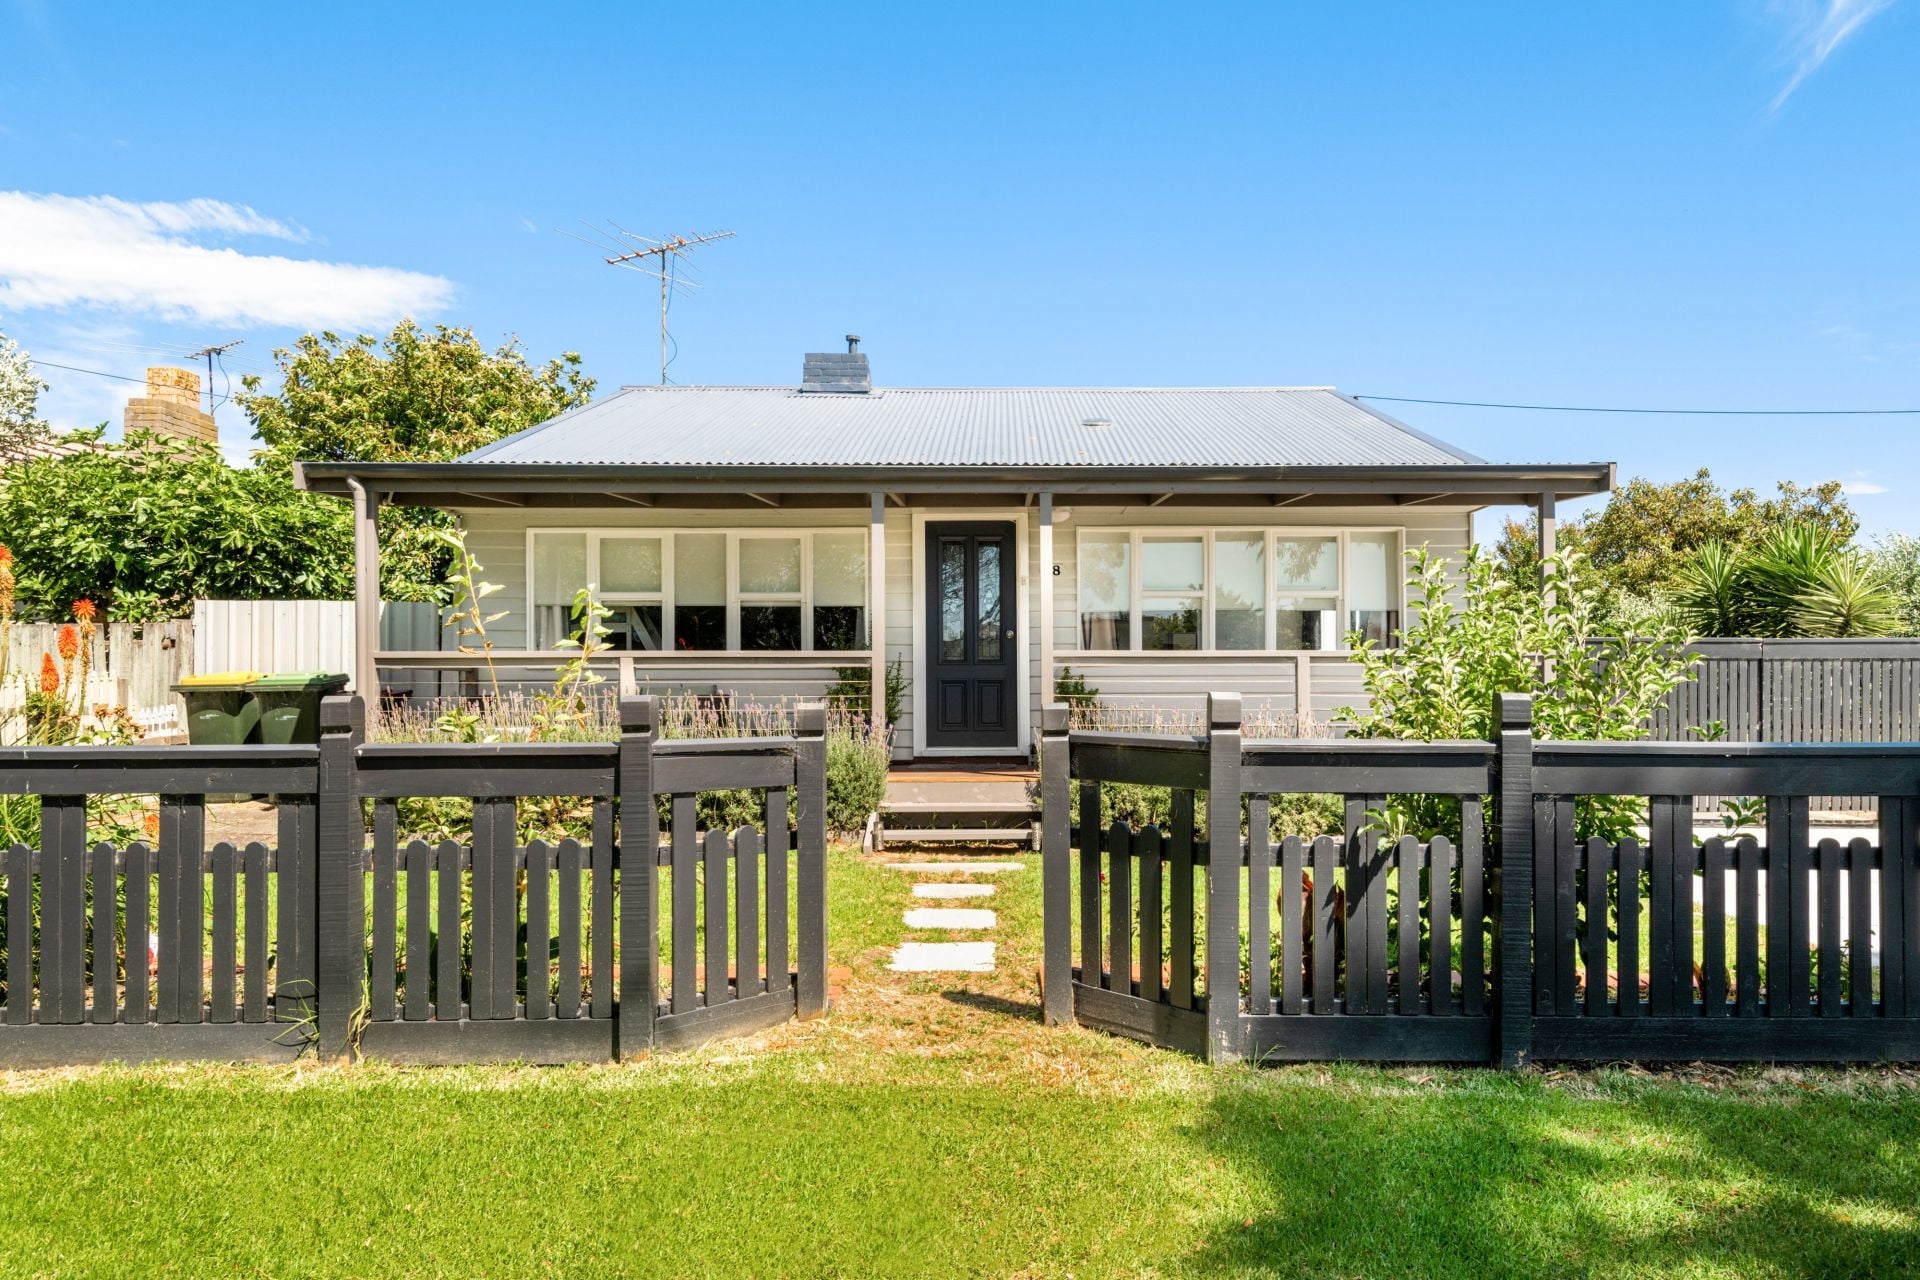
Renovated Charmer in Central Portarlington
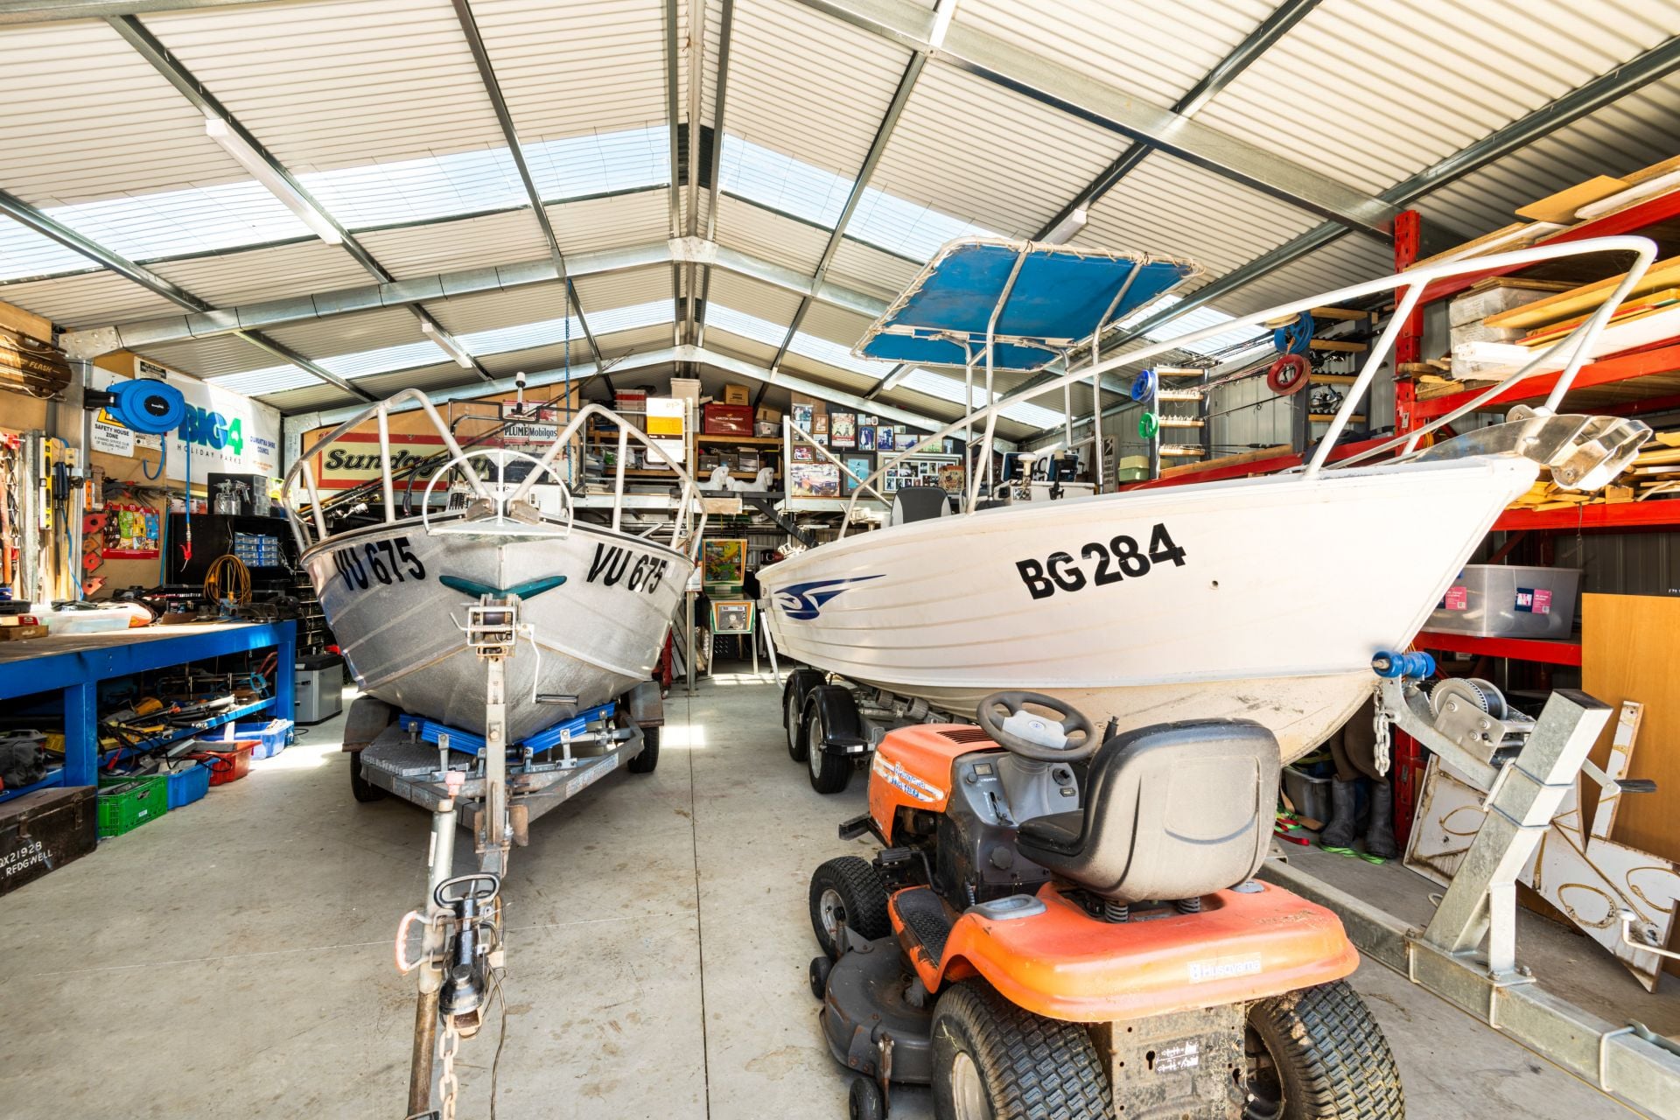
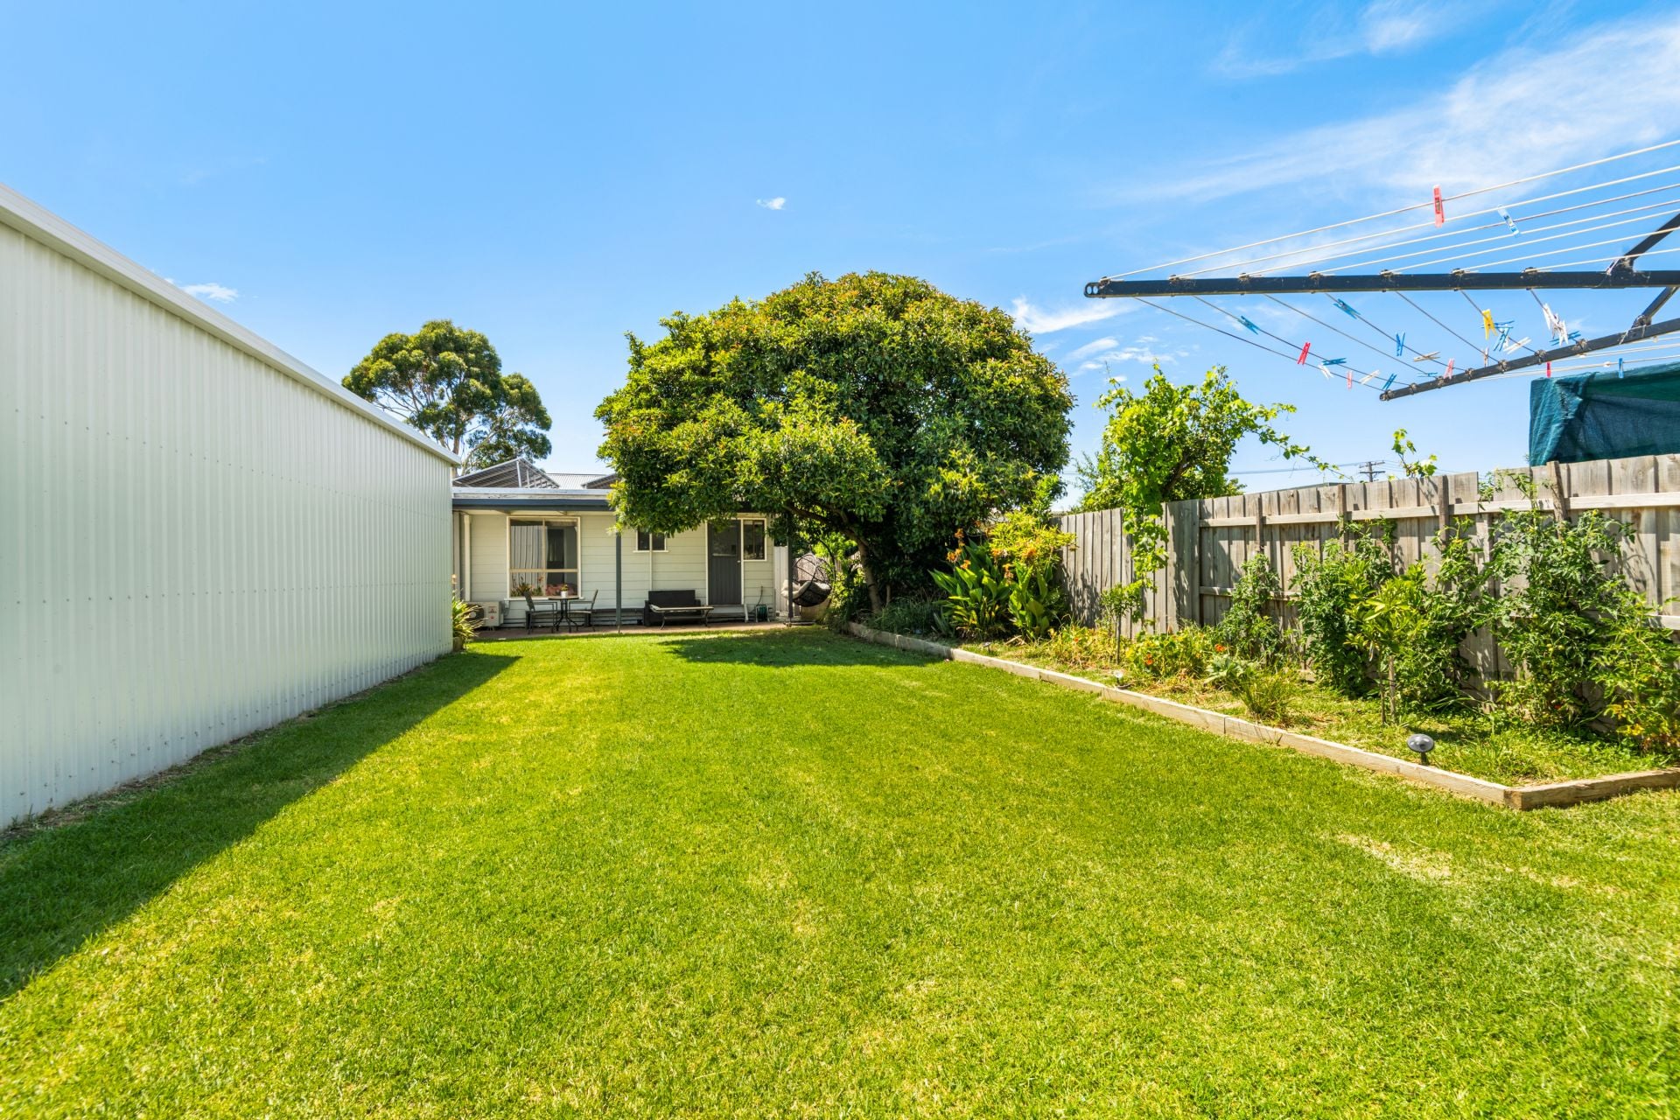
Beautifully renovated this character cottage presents as a spacious and comfortable home that ticks all the boxes. Boasting large indoor and outdoor living areas, expansive 736m2 (approx.) of land content and a huge 12m x 8.5m lock-up garage this property is sure to be of interest to a multitude of buyers. In addition, this fabulous property package includes a stellar location just 500m to the foreshore and 800m to the boutique retail hub of Portarlington.
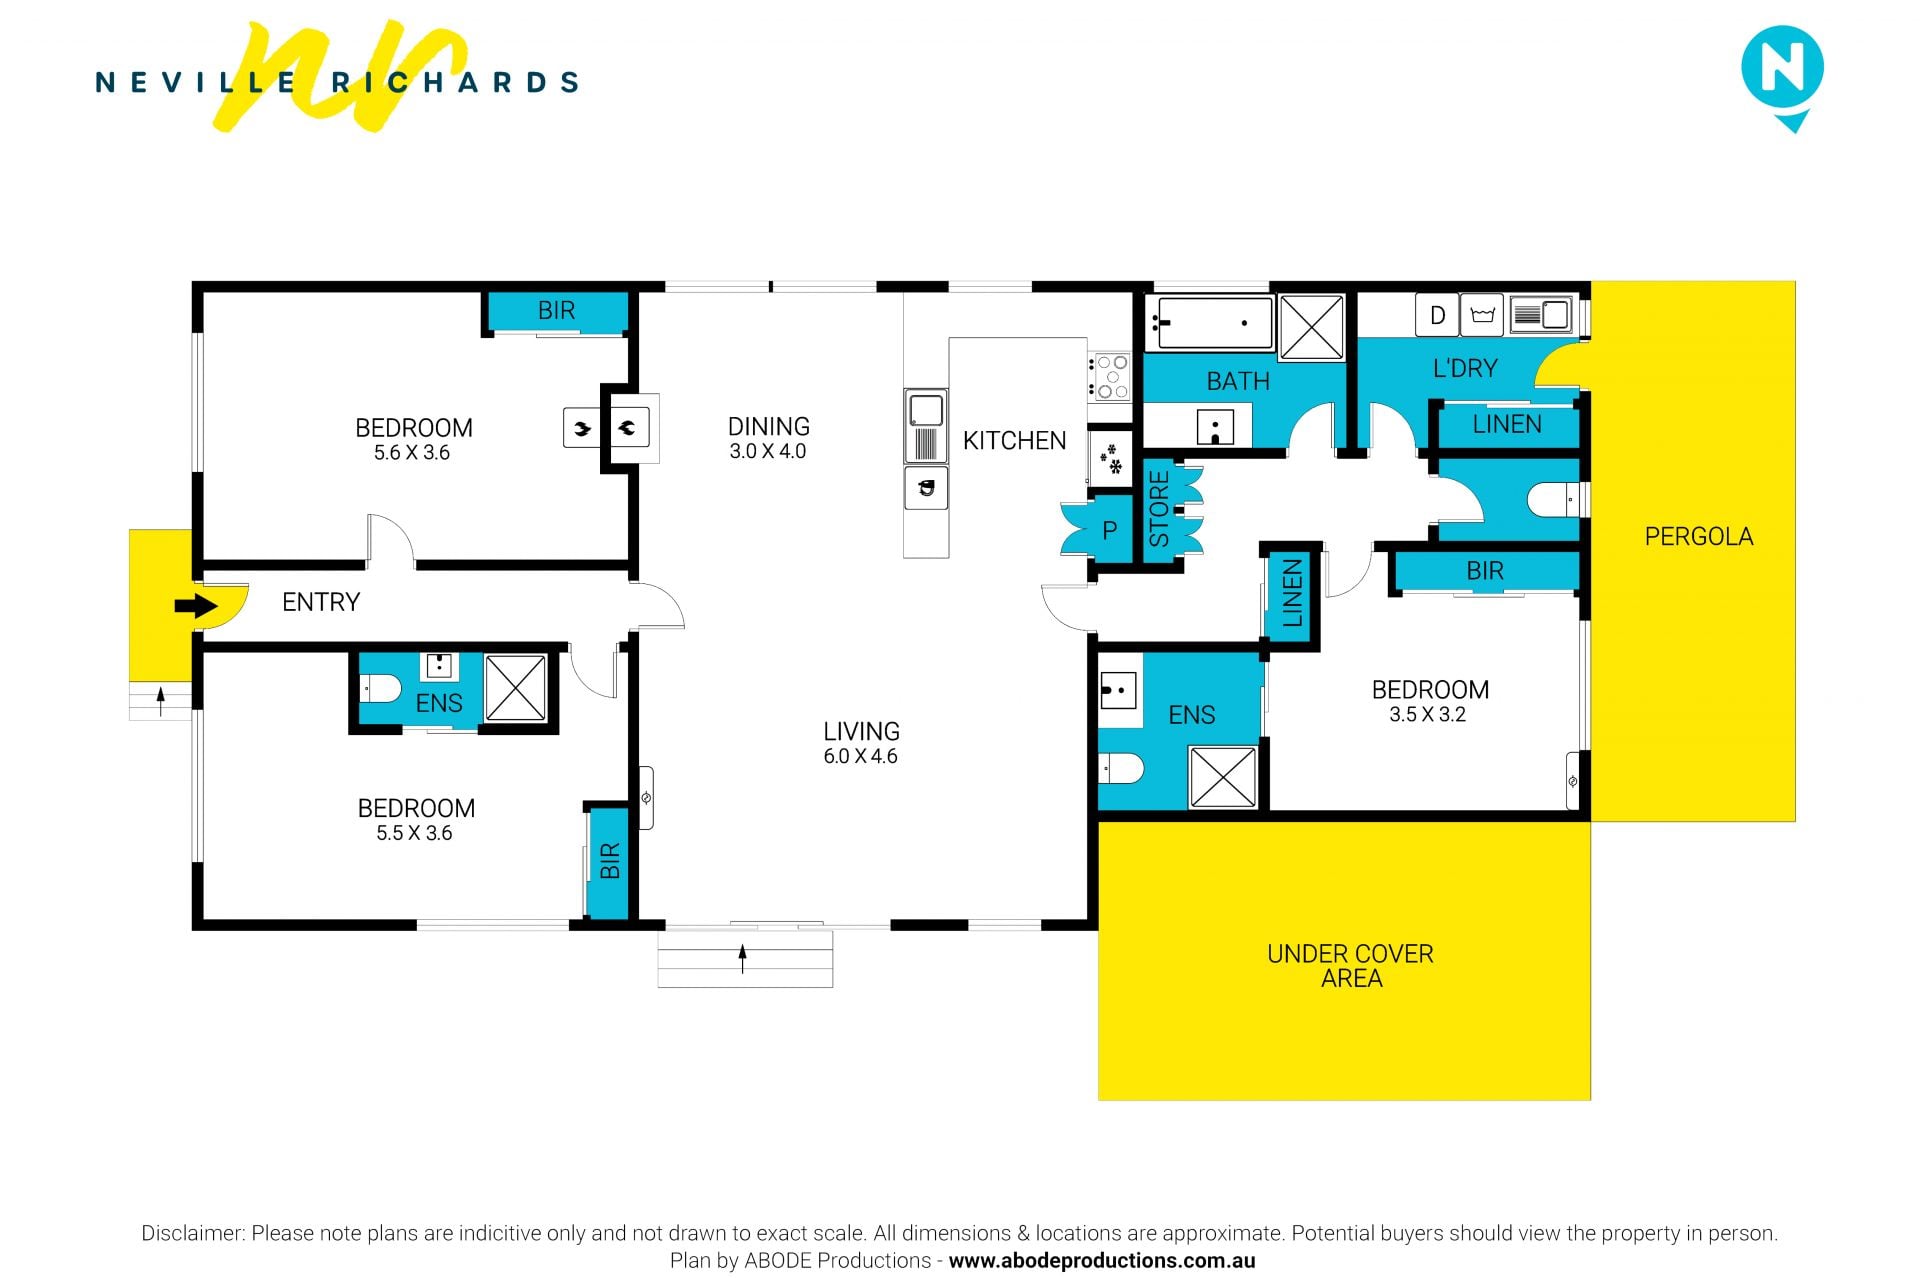
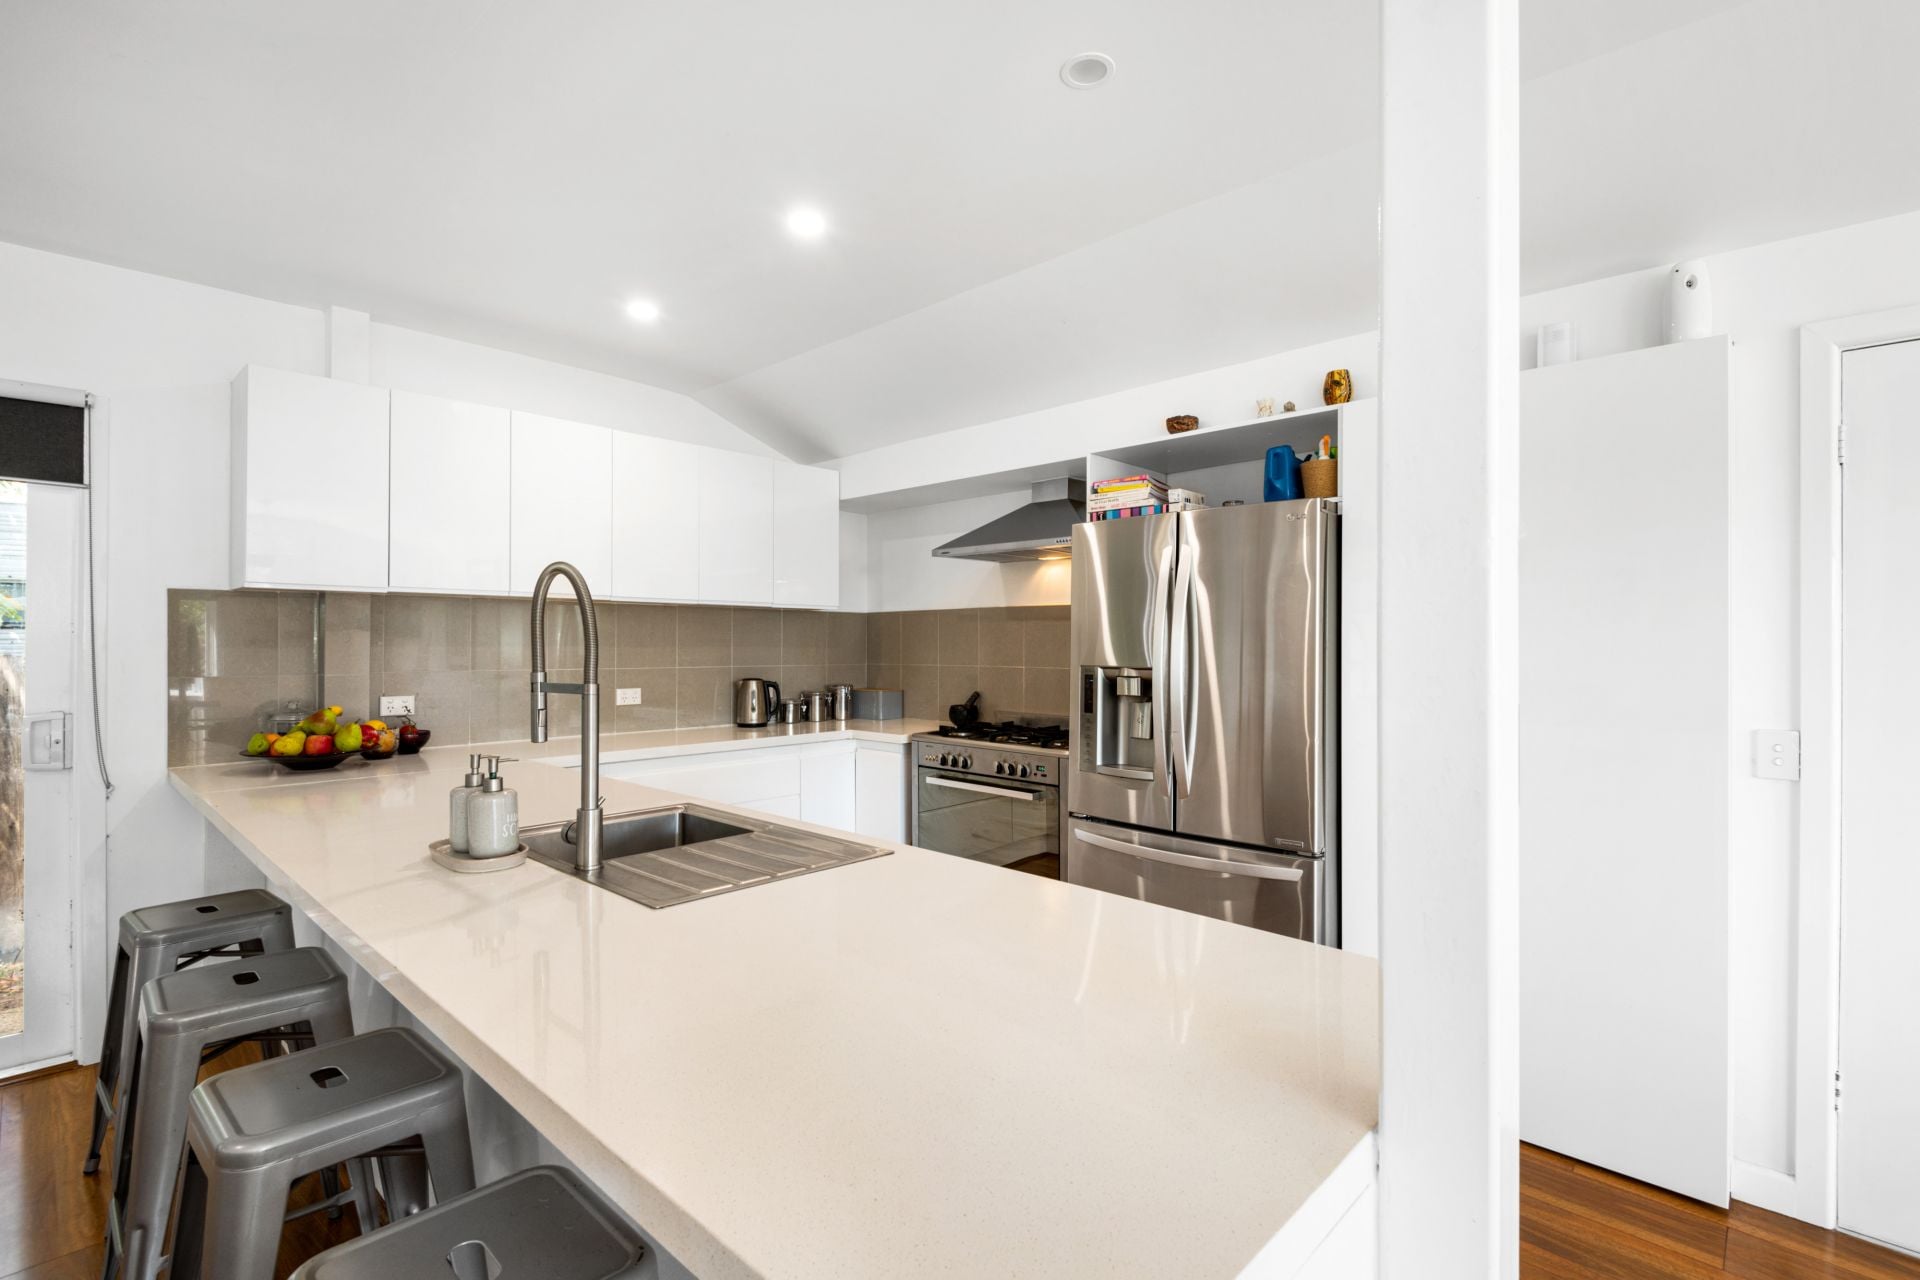
The open-plan kitchen/dining/living area is a huge space offering plenty of space to relax and entertain. The stunning renovation has created a modern-coastal home with character features such as a gas log-fire and striking bamboo flooring. The kitchen offers 900mm freestanding oven and ample bench and cupboard space. Reverse-cycle air-conditioning provides cooling in the warmer months.
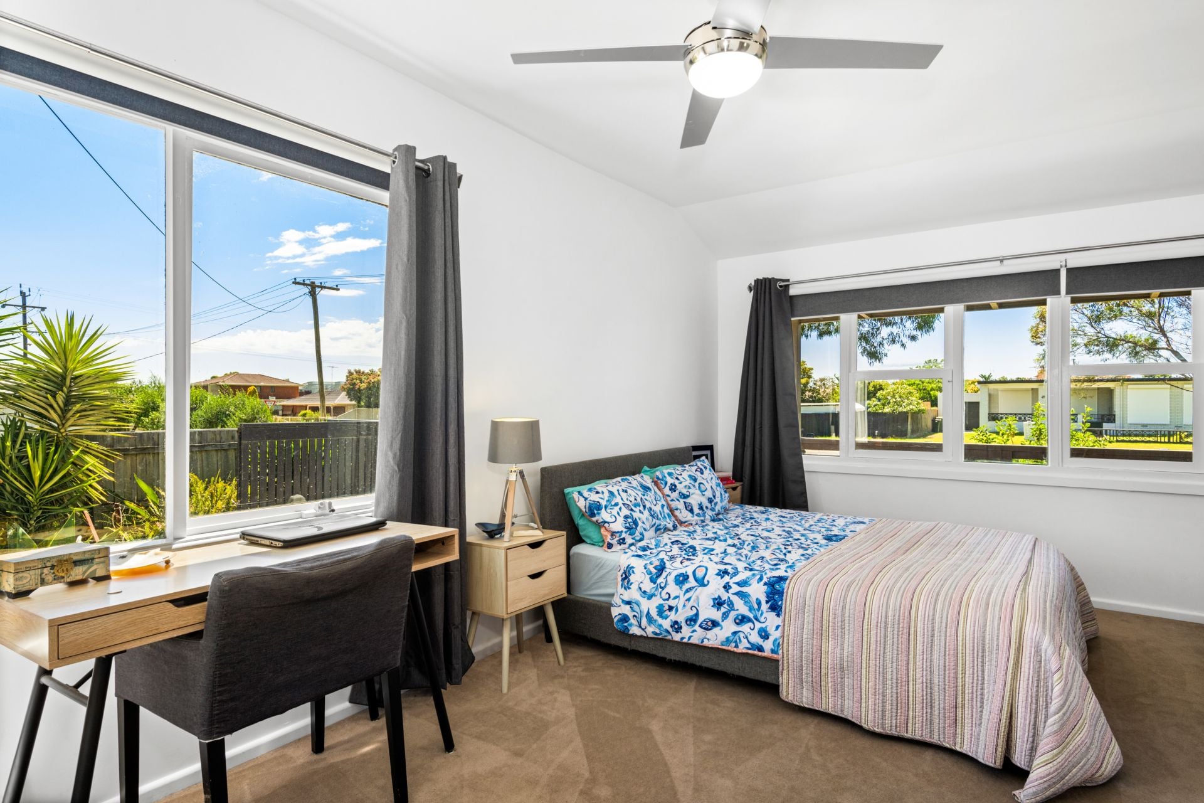
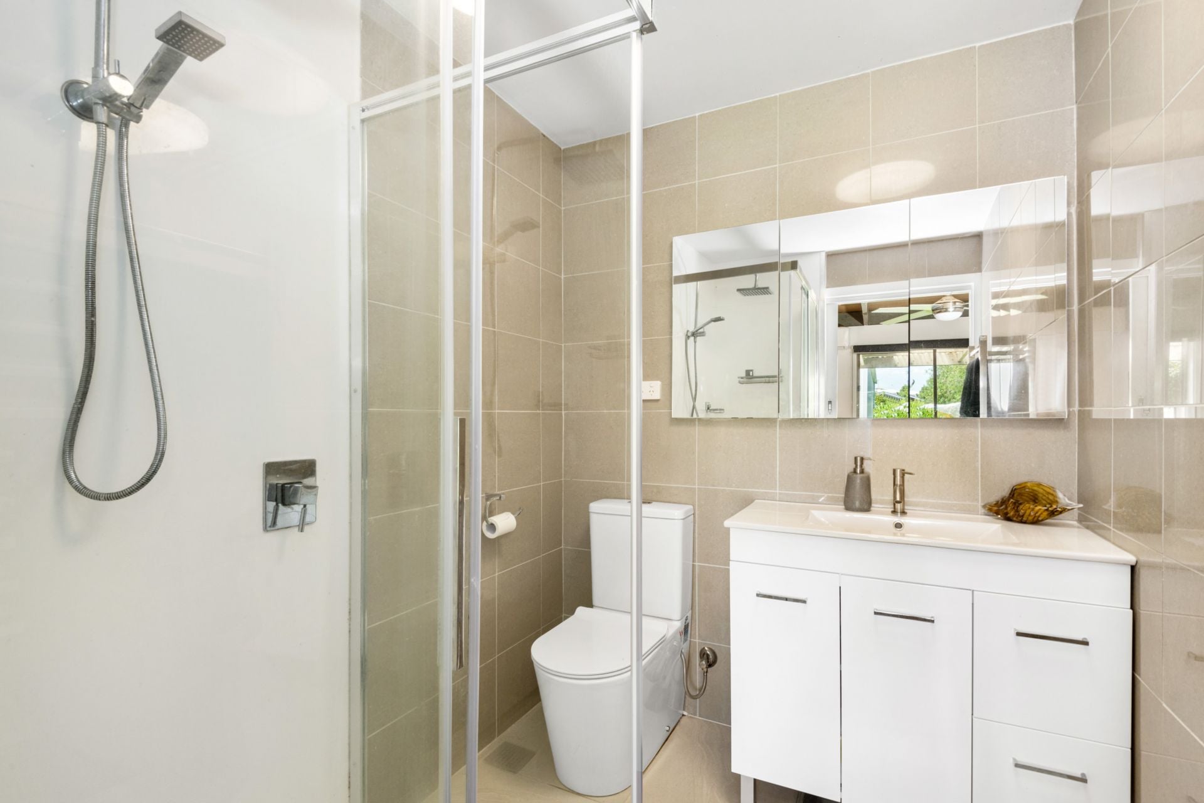
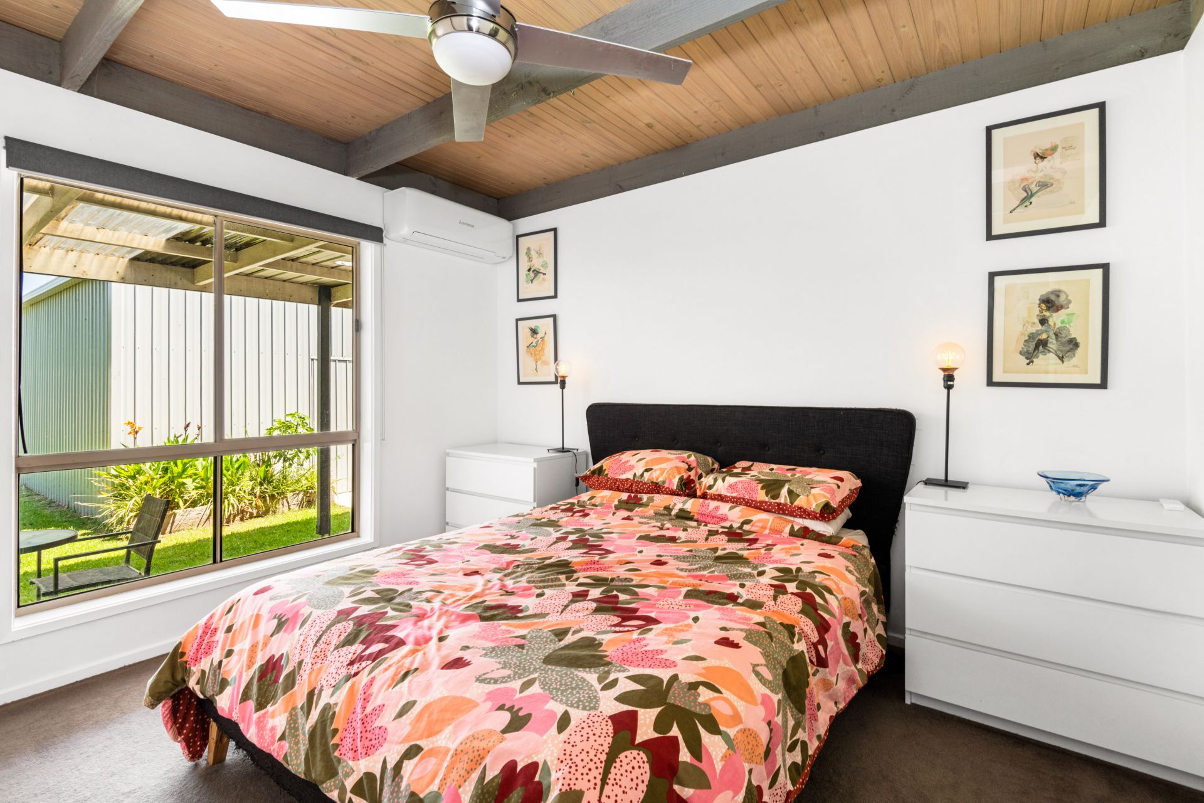
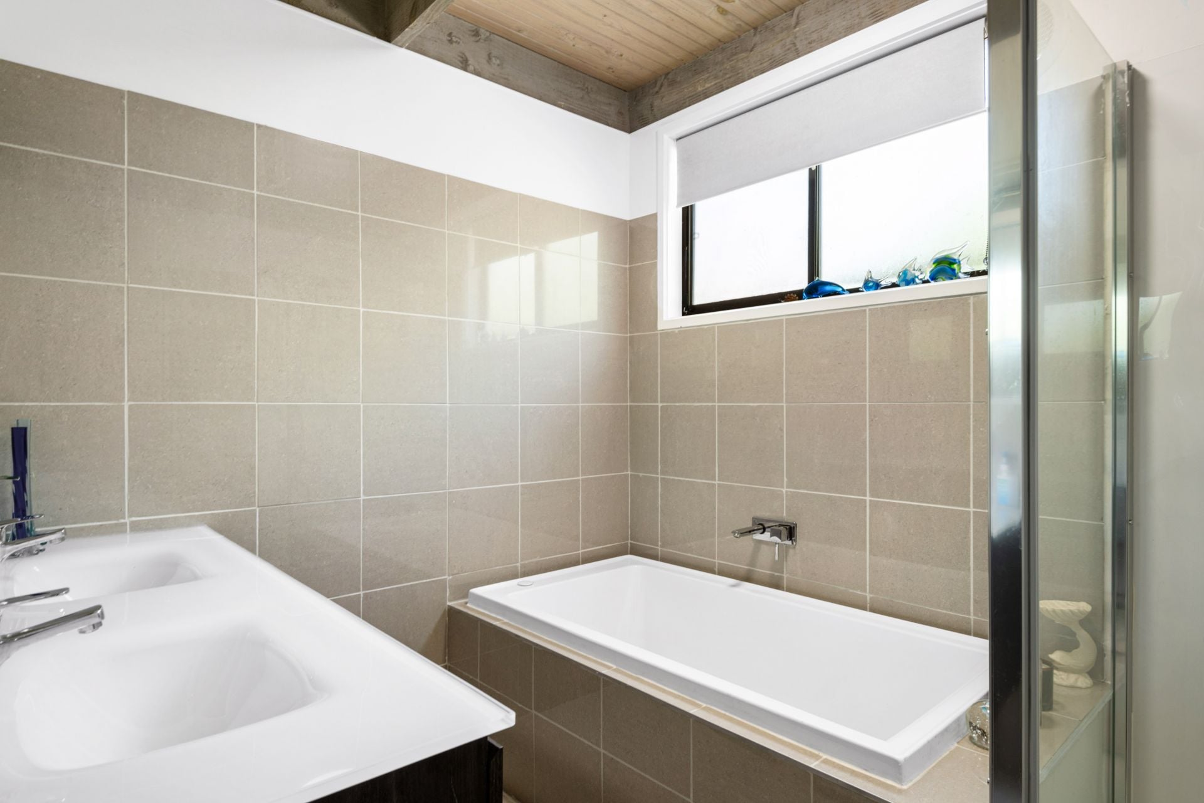
The home boasts dual master suites offering built-in robes and ensuites. One of these bedrooms contains a reverse-cycle air-conditioner. The third bedroom features built-in robes and built-in electric heater. This third bedroom is serviced the stylishly renovated bathroom and separate toilet.
Externally, the undercover entertaining area is ideal for bar-be-ques and drinks outdoors. This fabulous area features outdoor kitchen and built-in picnic table and seats and provides a relaxing location to entertain.
The detached, lock-up garage is huge (12m x 8.5m) and has 2.7m clearance to the roller-door and 15 Amp power. A 6.5kWatt solar system keeps energy bills to a minimum and feeds power back to the grid.
The spacious gardens are well established and low maintenance. Mature plantings provide shade and privacy creating your own garden oasis.
Features
- Built-ins
- Dishwasher
- Fully Fenced
- Alfresco
- Carpeted
- Close to Schools
- Close to Shops
- Close to Transport
- Heating
- Landscaped
gallery