


Description
Elevated Allotment - Development Potential
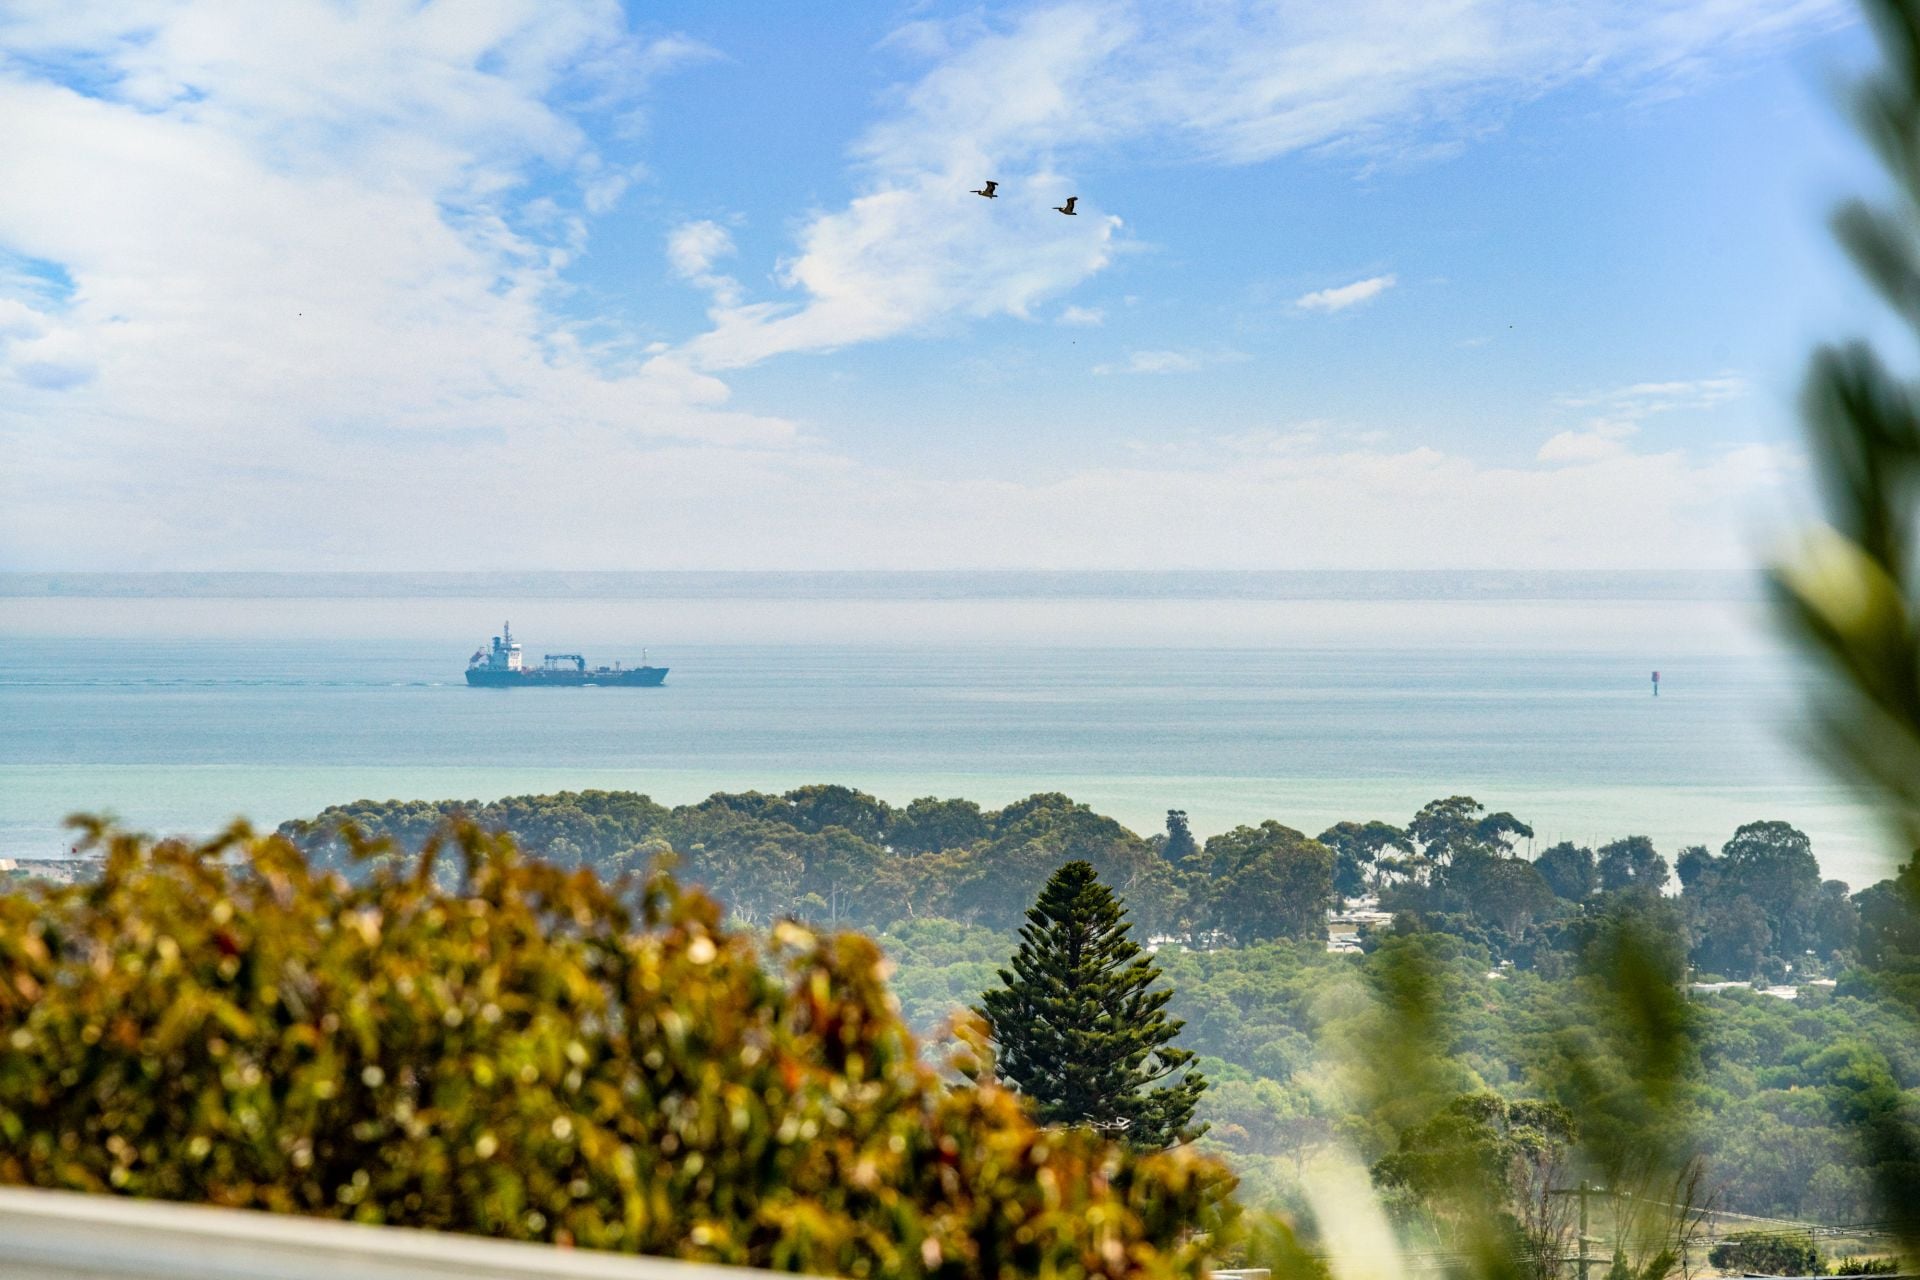
Boasting the highest position on Smythe Street this elevated position at the top of High Street, is sure to appeal with its expansive views of Port Phillip Bay. The fabulous location of the property sees it a short stroll (less than 800m) to the vibrant township of Portarlington with its boutique shopping strip and lively cafe scene. For those that yearn for the big city, Melbourne CBD is only a short ferry trip away with the Portarlington-Docklands ferry running daily. The location of this home is truly second to none.
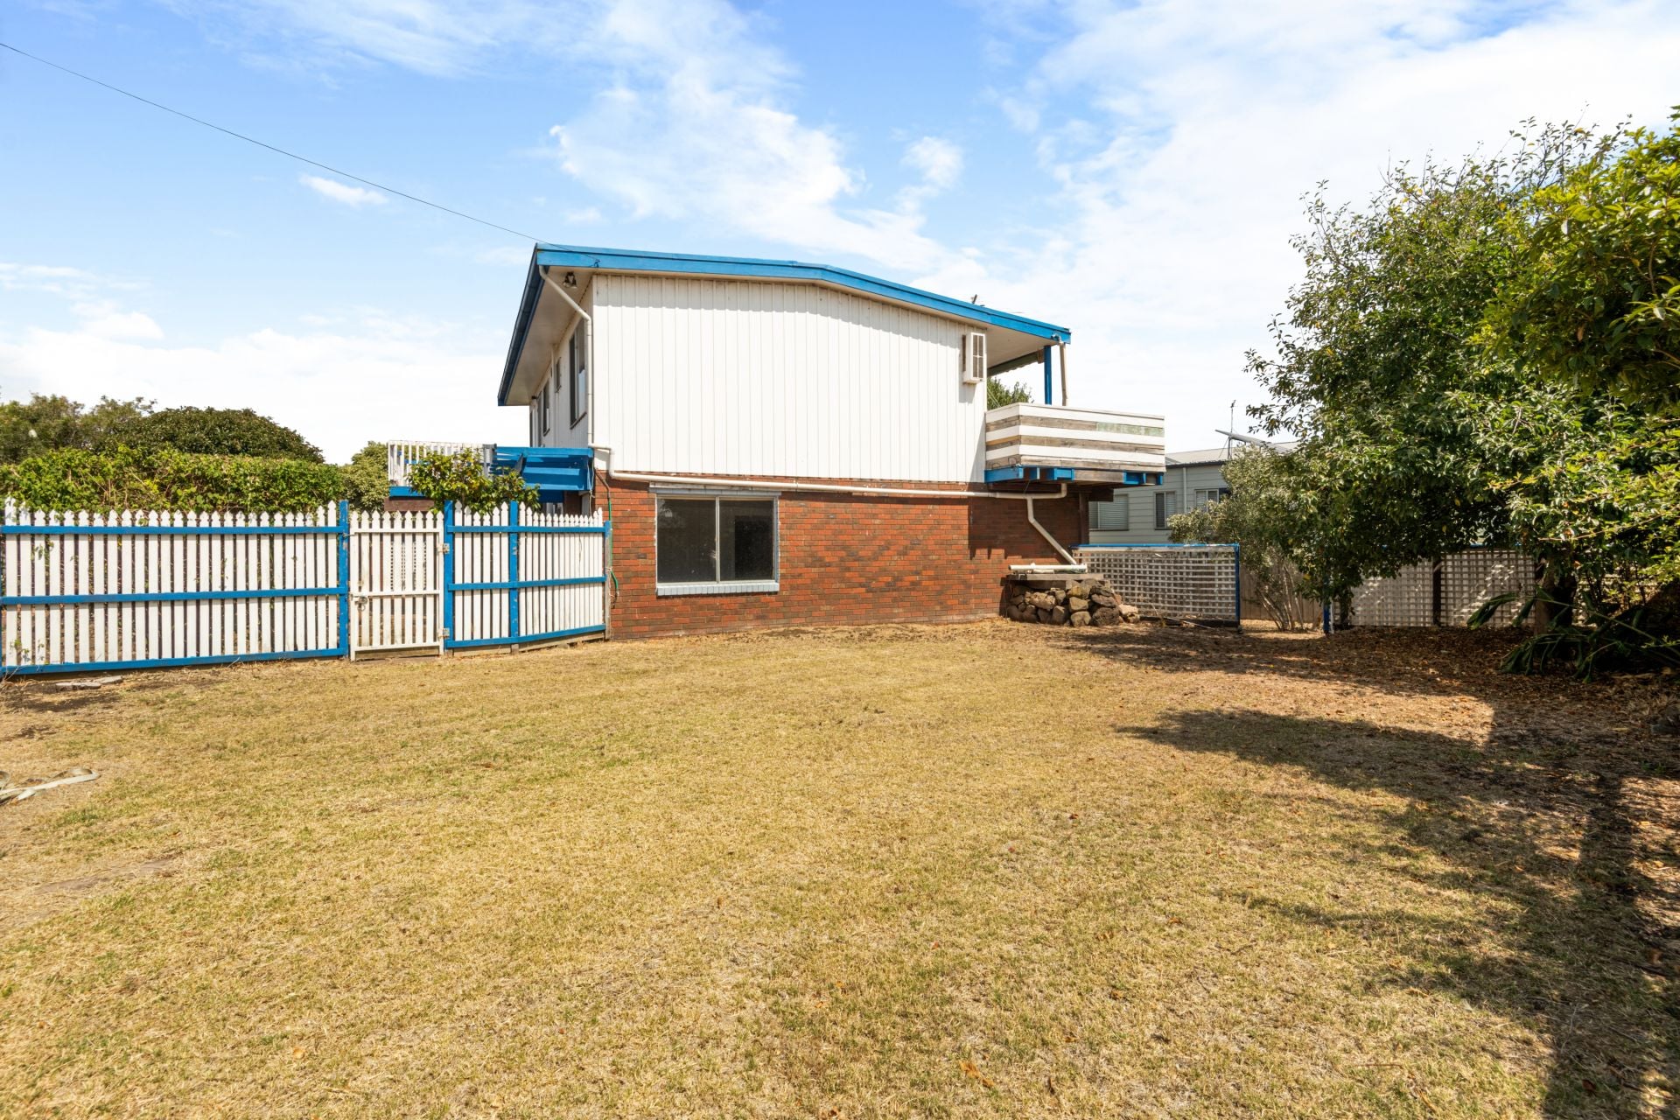
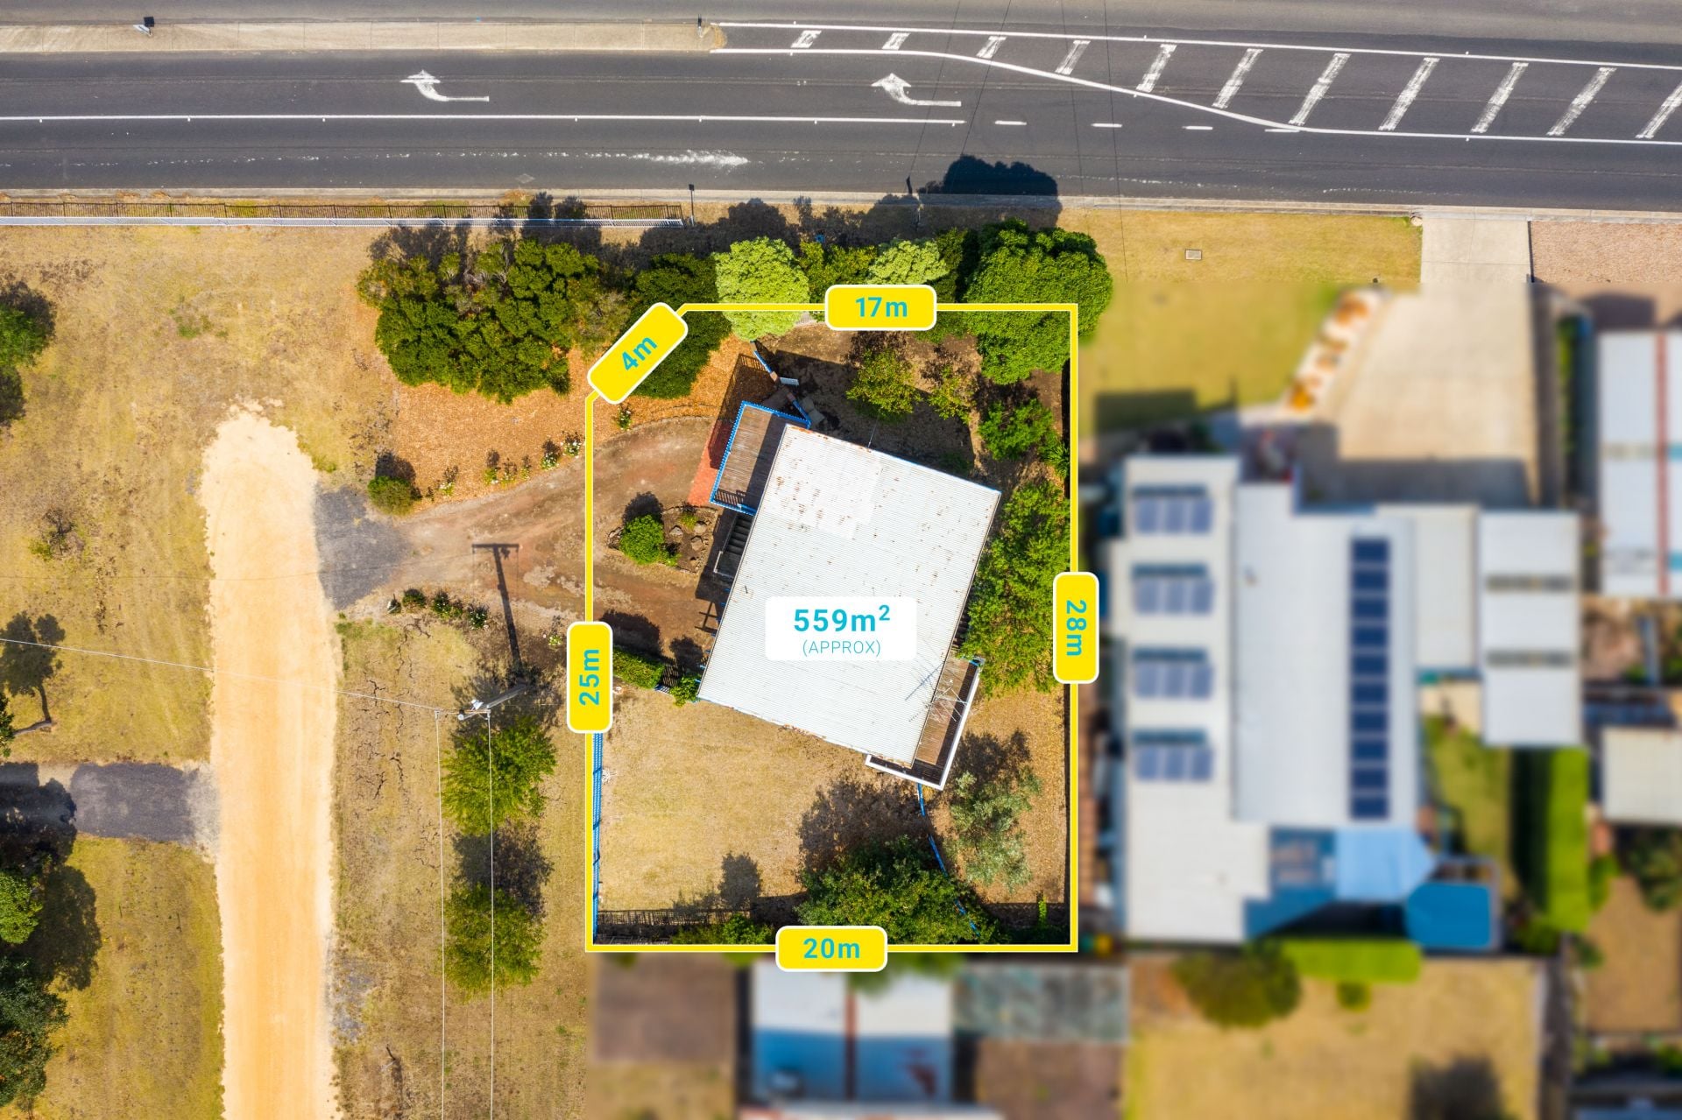
The corner allotment opens itself to a two-lot subdivision (STCA). The property offers considerable upside for developers and speculators with significant views from these elevated allotments.
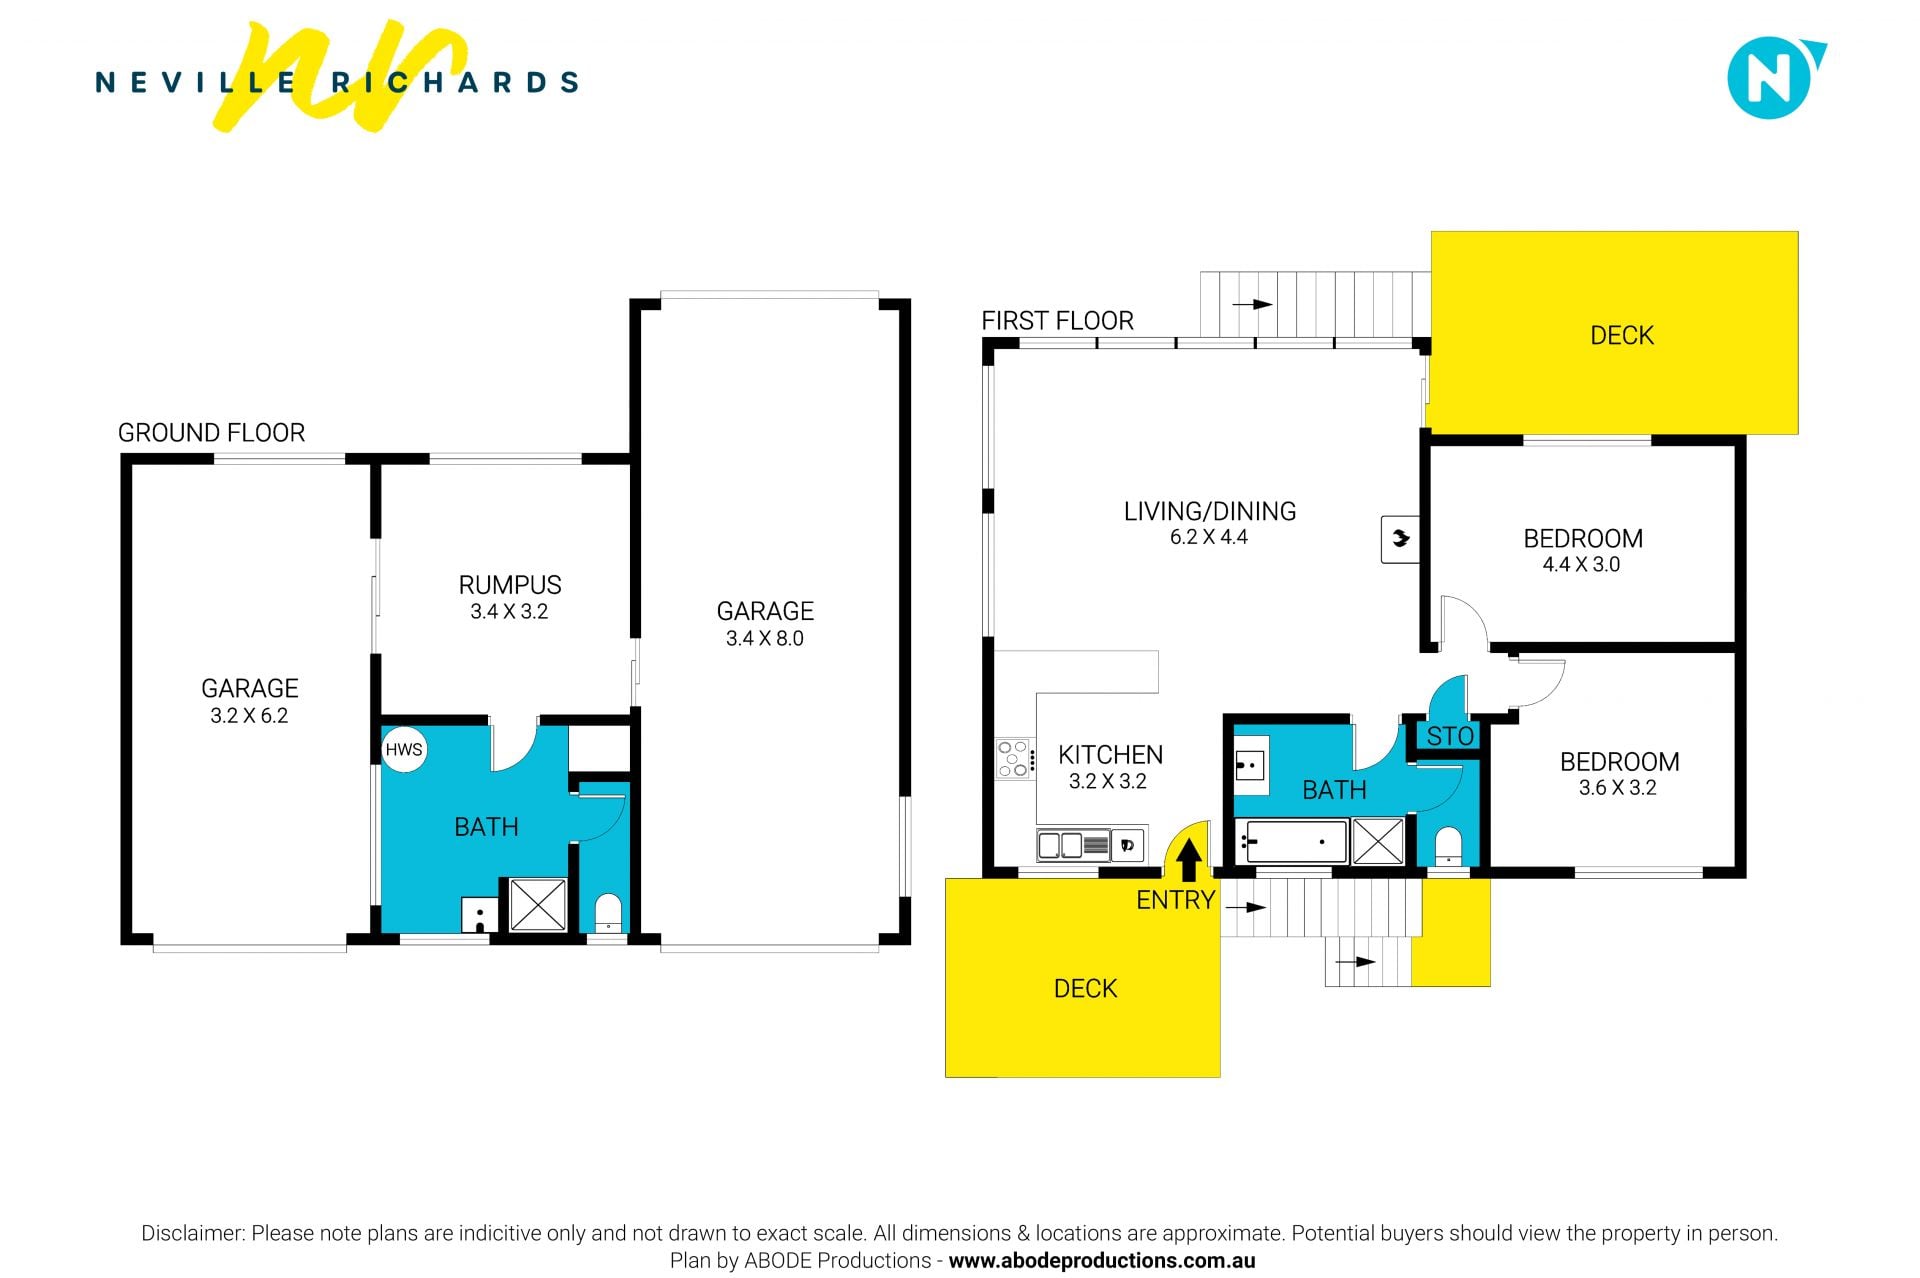
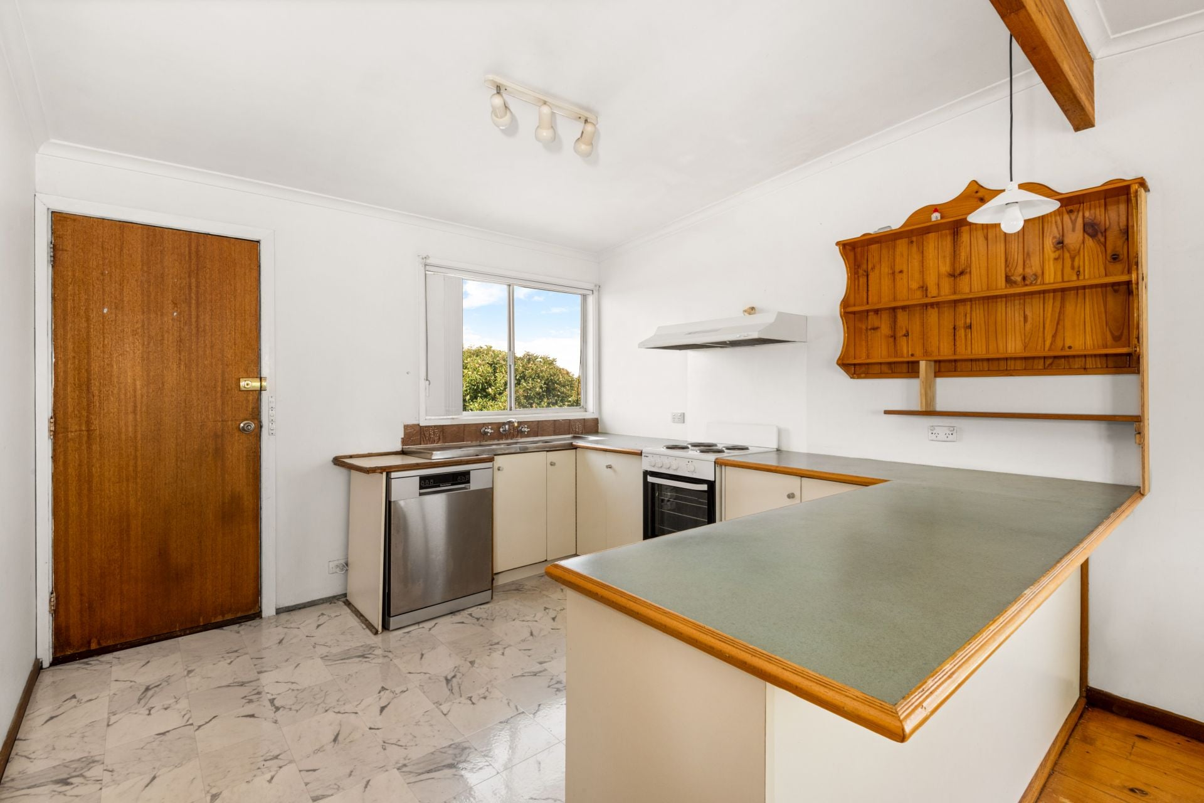
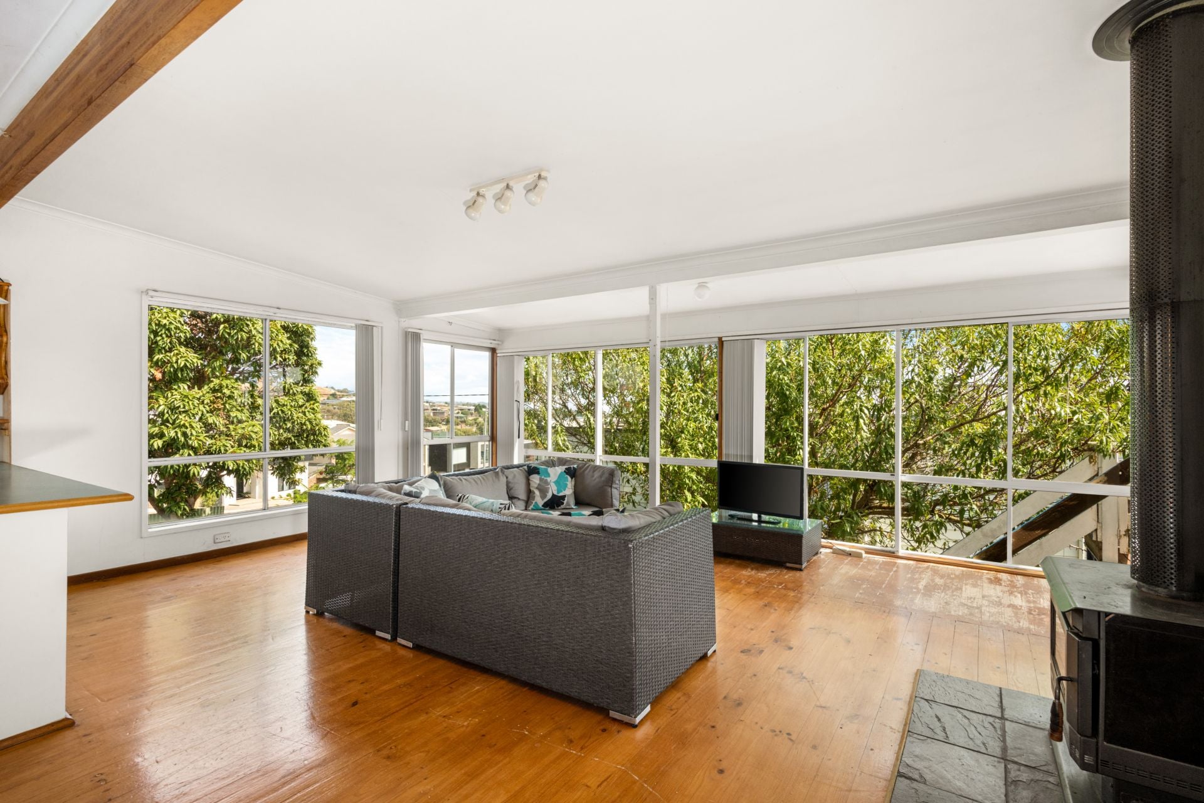
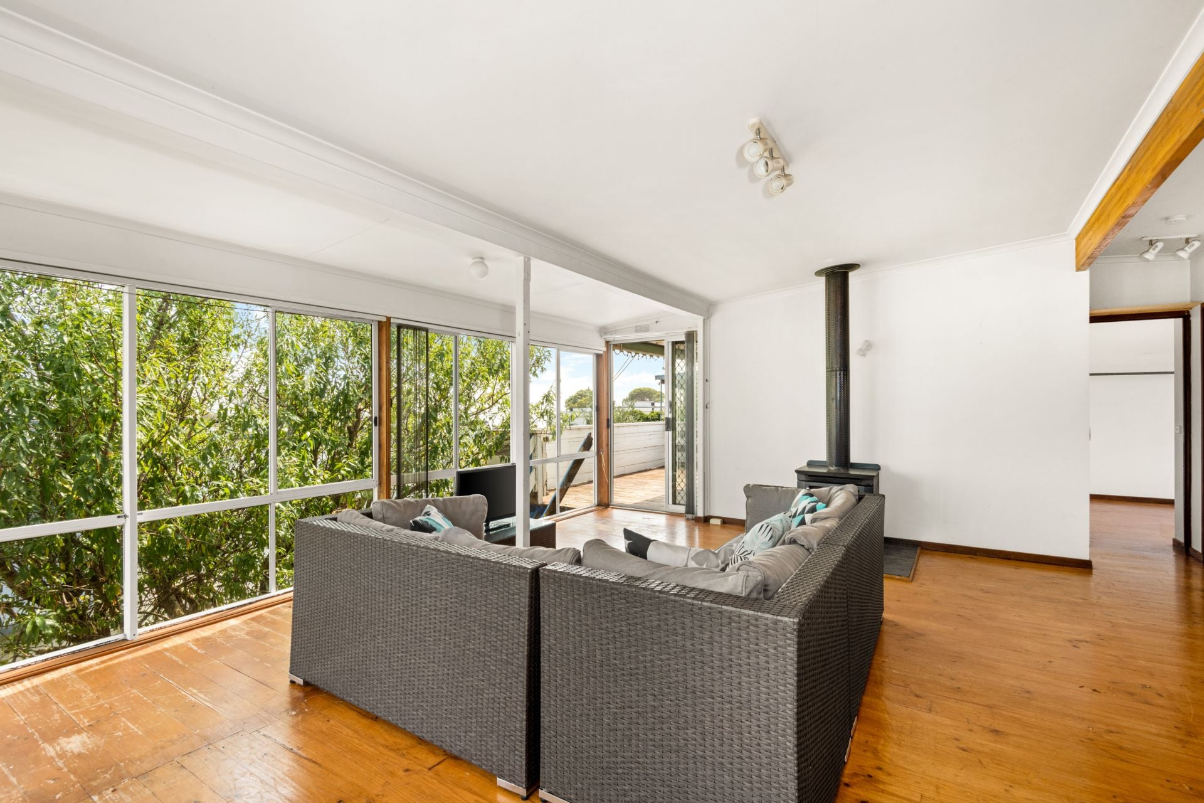
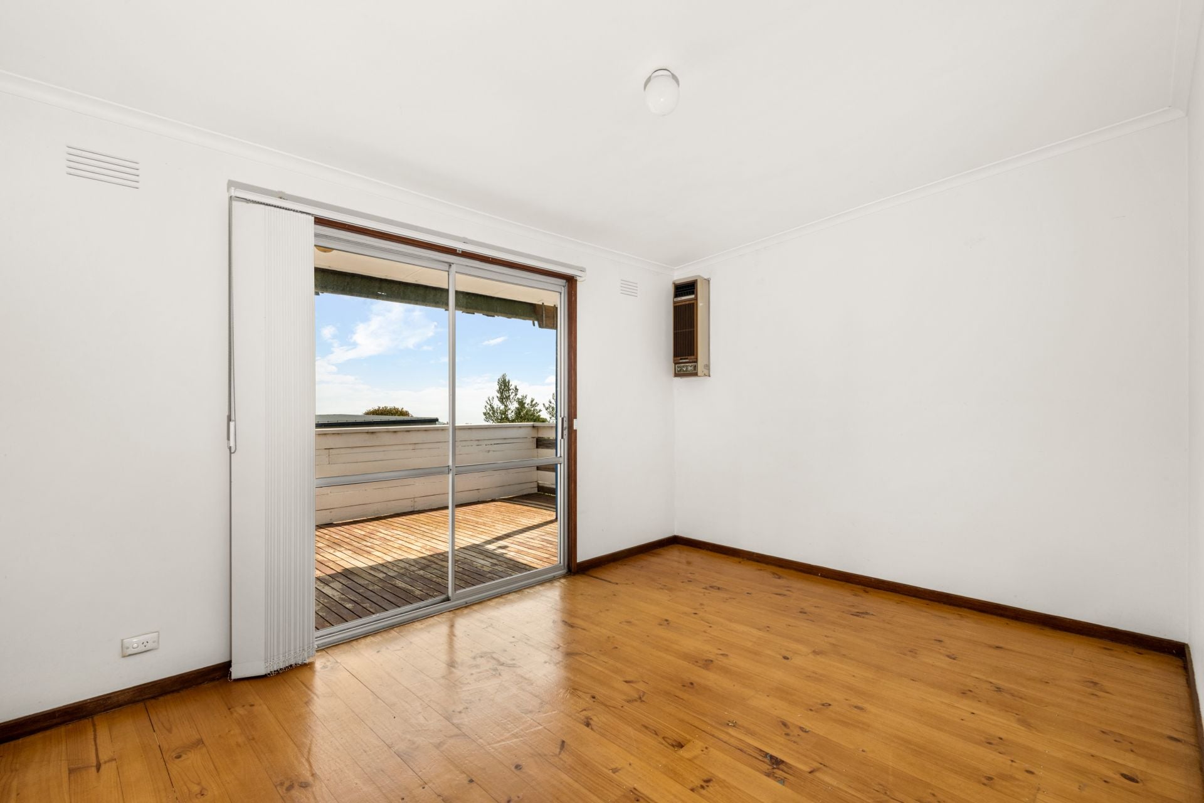
A renovator's dream, this home is set over two levels. The upstairs portion of the home offers a kitchen/living/dining area which captures the bay vistas from the high point of the hill. Pine floorboards stretch out across the living area and combine with natural light, that floods the room through large windows, to create a comfortable ambience. A solid-fuel heater maintains a comfortable temperature on those chilly winter evenings. This living space opens to two separate decks on the east and west side of the home. The views from this elevated site provide the ideal location to watch the activity on the bay.
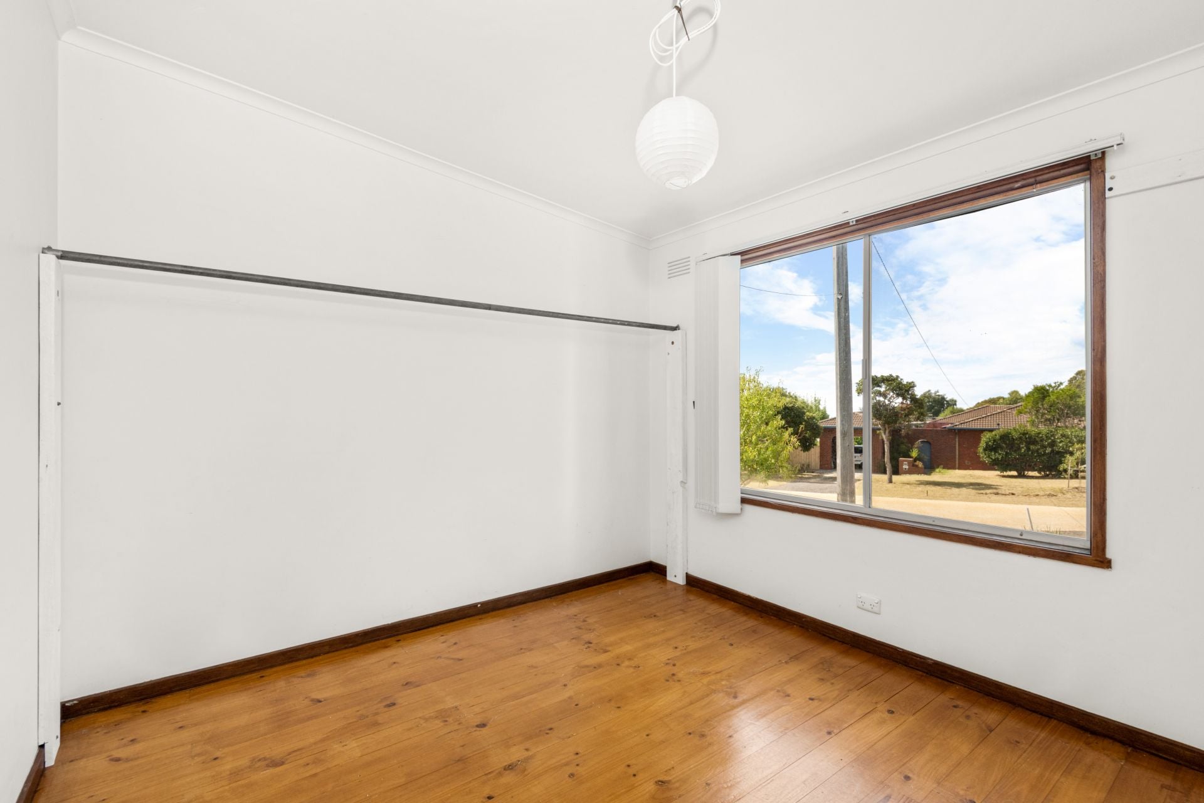
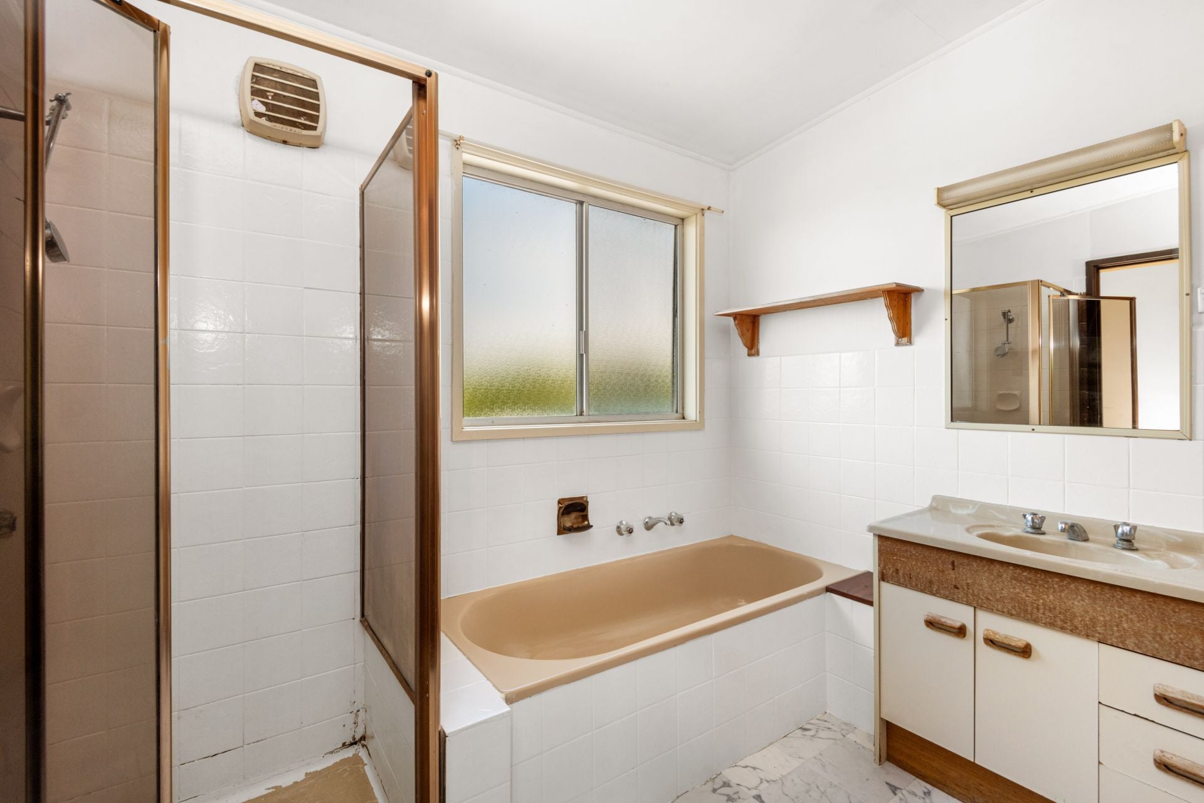
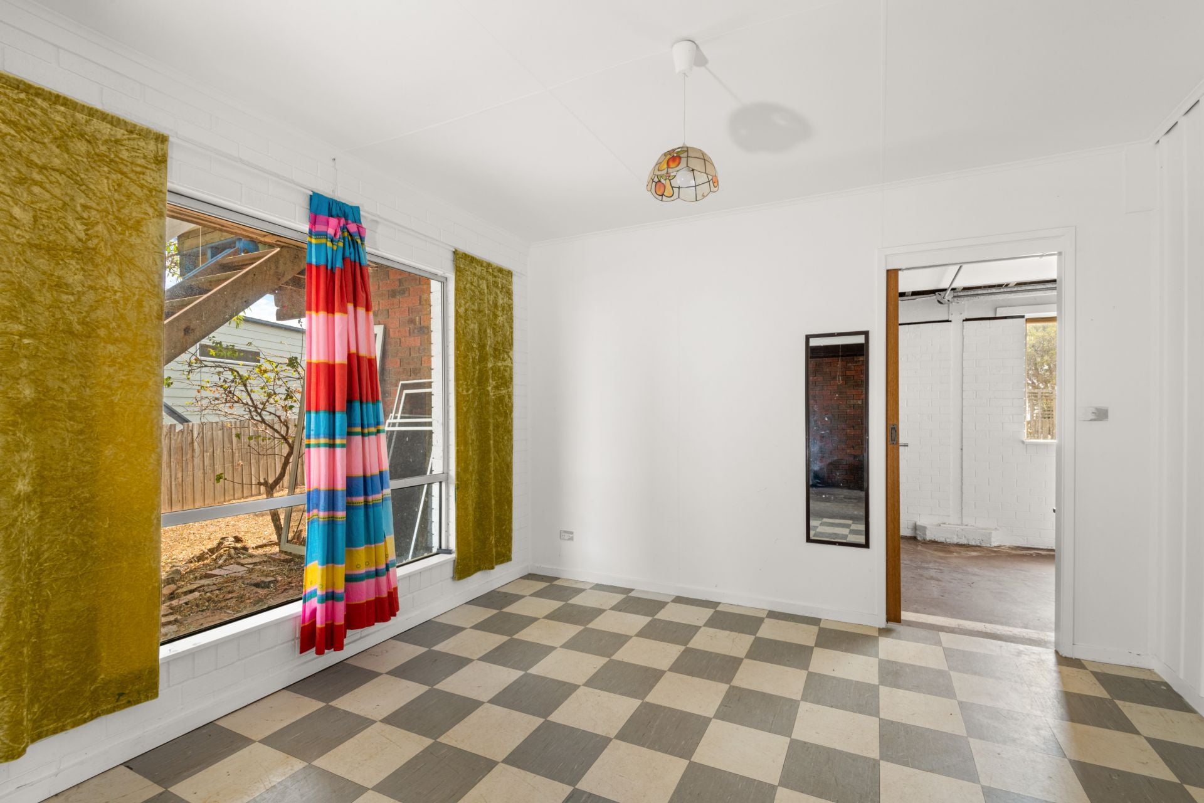
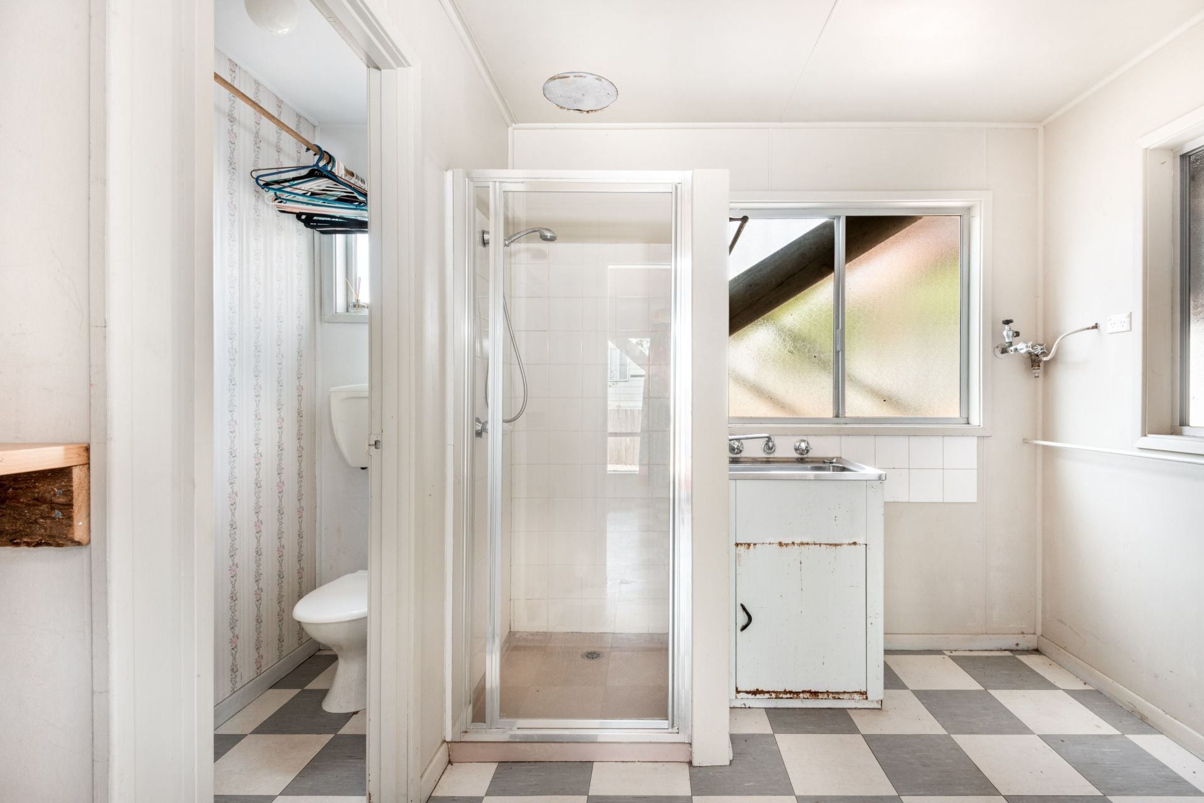
Upstairs there are two bedrooms, one offering bay views, which are serviced by the original bathroom. Downstairs the home offers a second bathroom and a flexible space that could be used as a 3rd bedroom or artist/teen retreat.
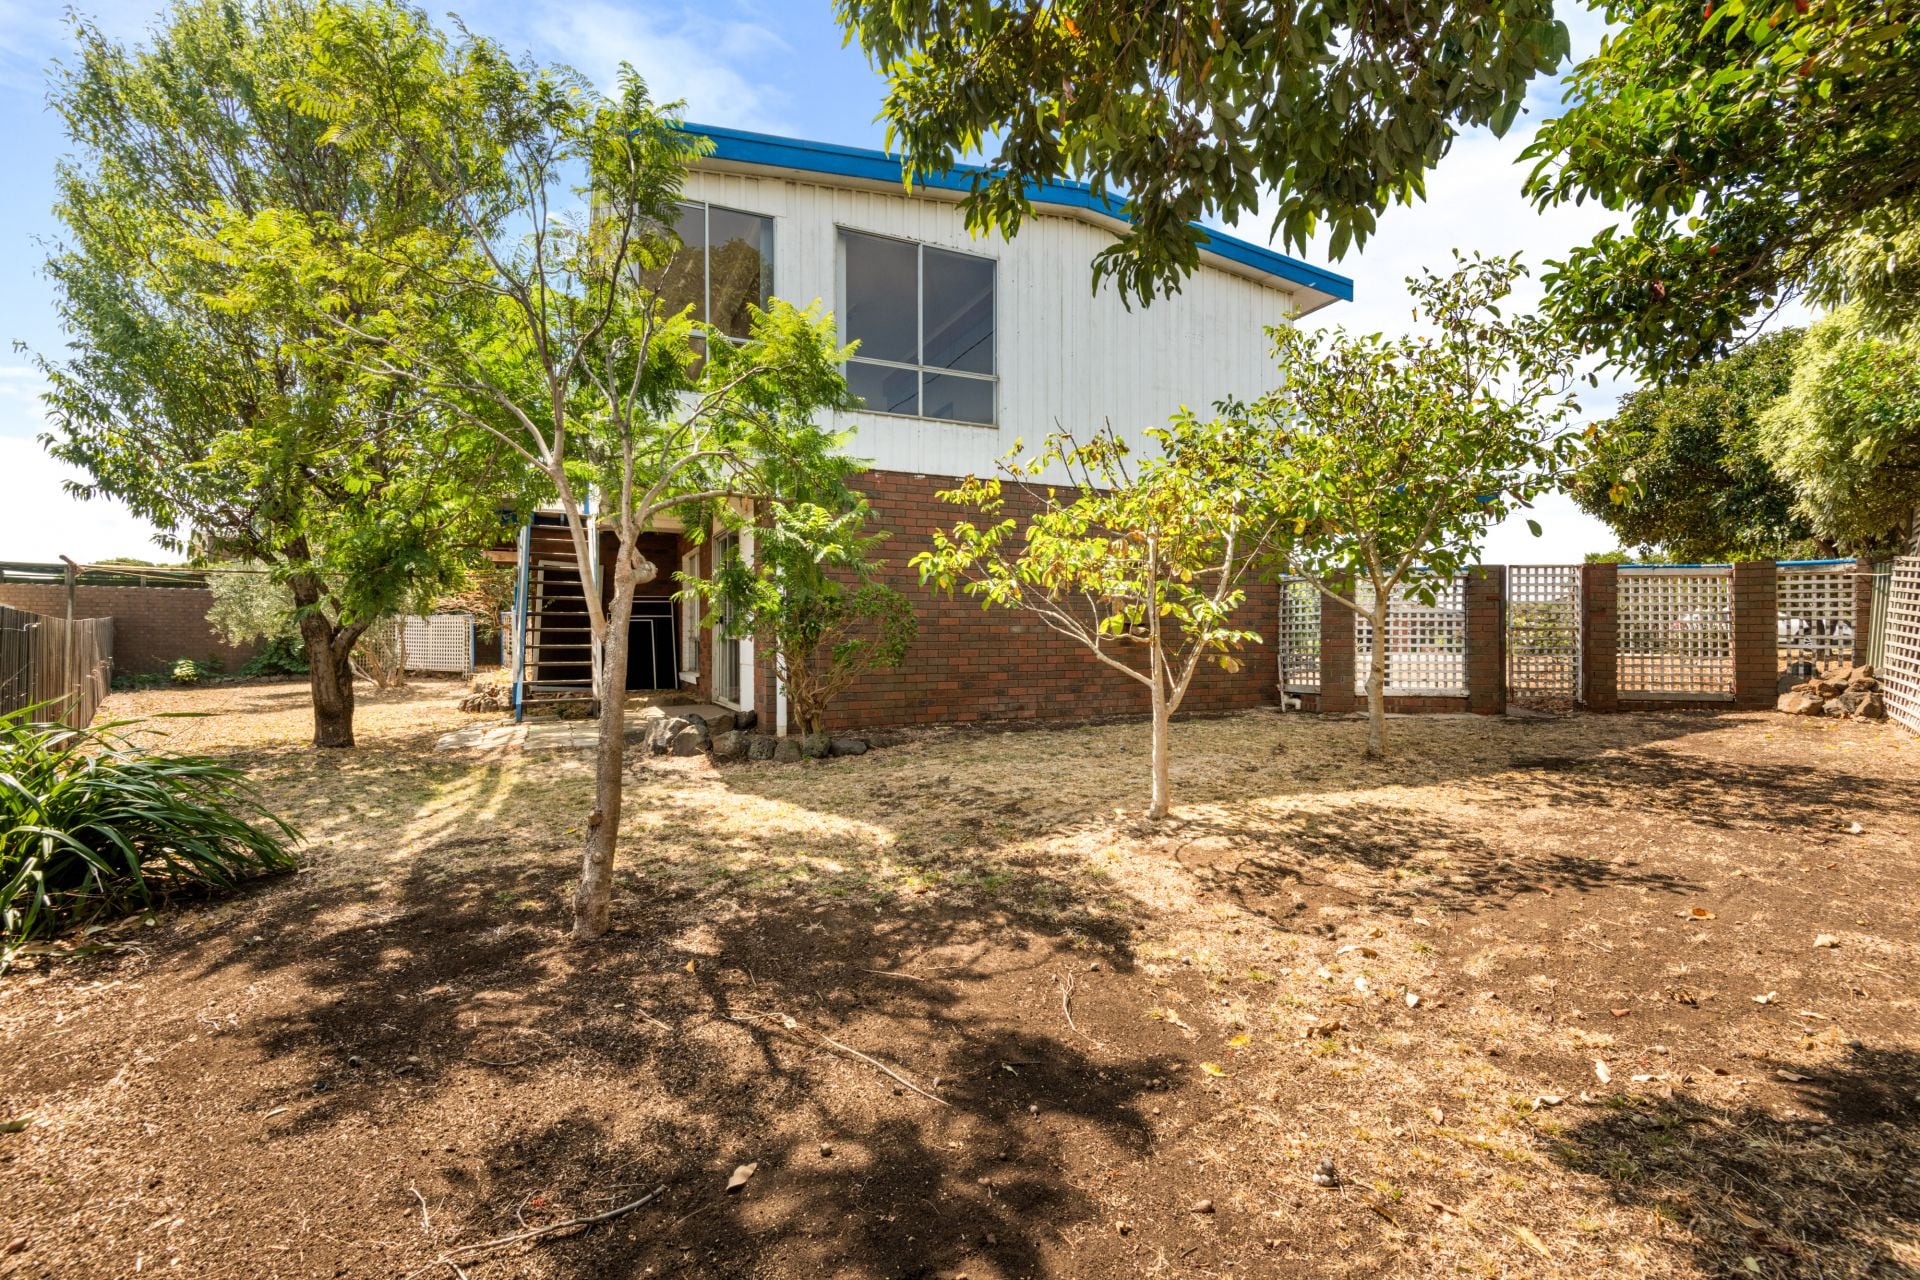
Externally, the home offers garaging with space for at least three vehicles. The spacious 559m2 (approx.) allotment is fully-fenced and the rear yard is low maintenance with a scattering of mature trees.
A functional home on an allotment that is ideal for subdivision (STCA).
Features
- Balcony
- Deck
- Dishwasher
- Polished Timber Floors
- Fully Fenced
- Close to Schools
- Close to Shops
- Close to Transport
- Heating
- Lock up garage
- Open-plan living
gallery