


overview
-
1P4395
-
House
-
Sold
-
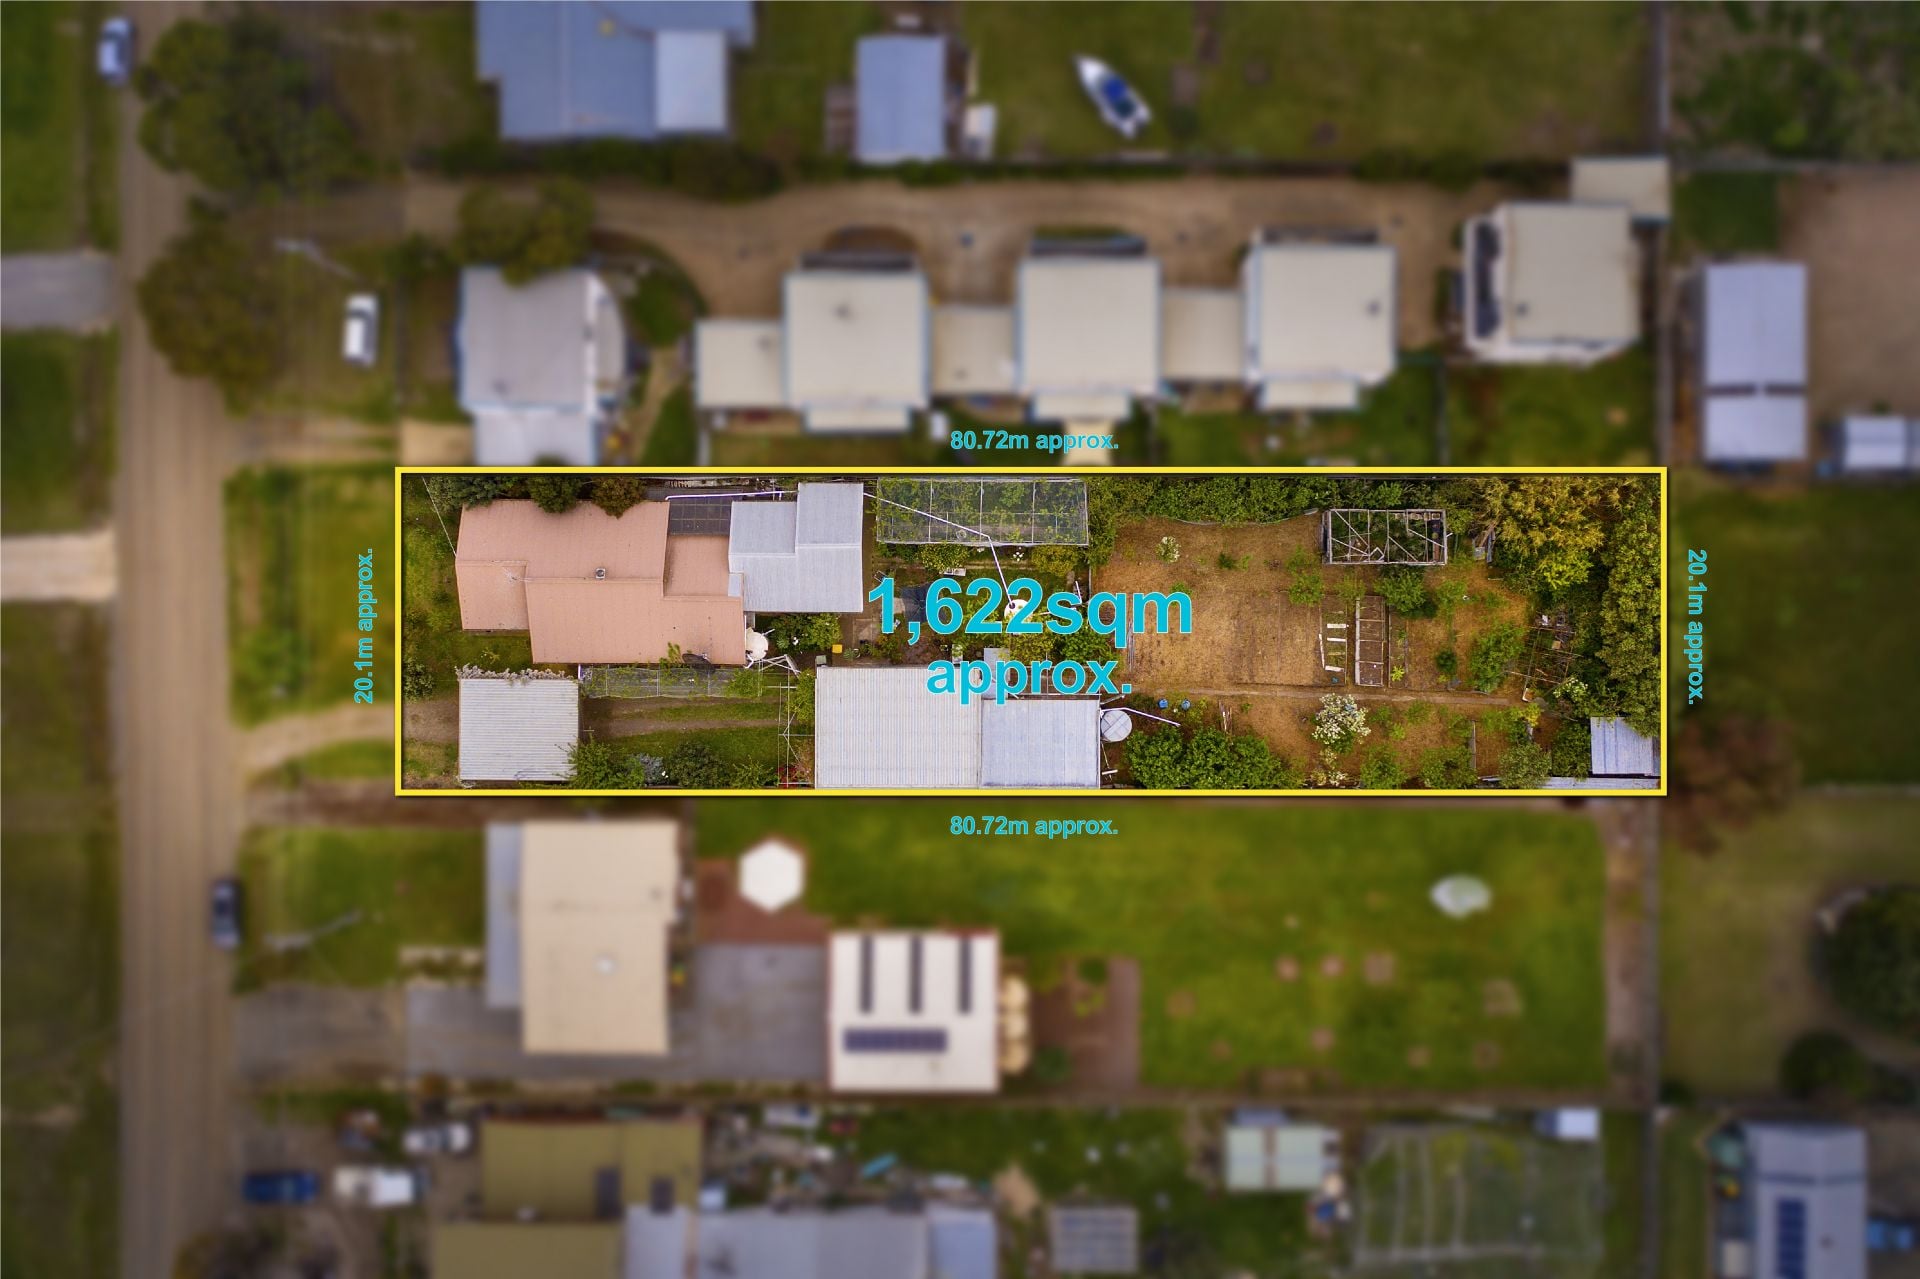
1,625 sqm
-
6
-
3
-
2
Description
Developers Dream - 1625m2 approx.
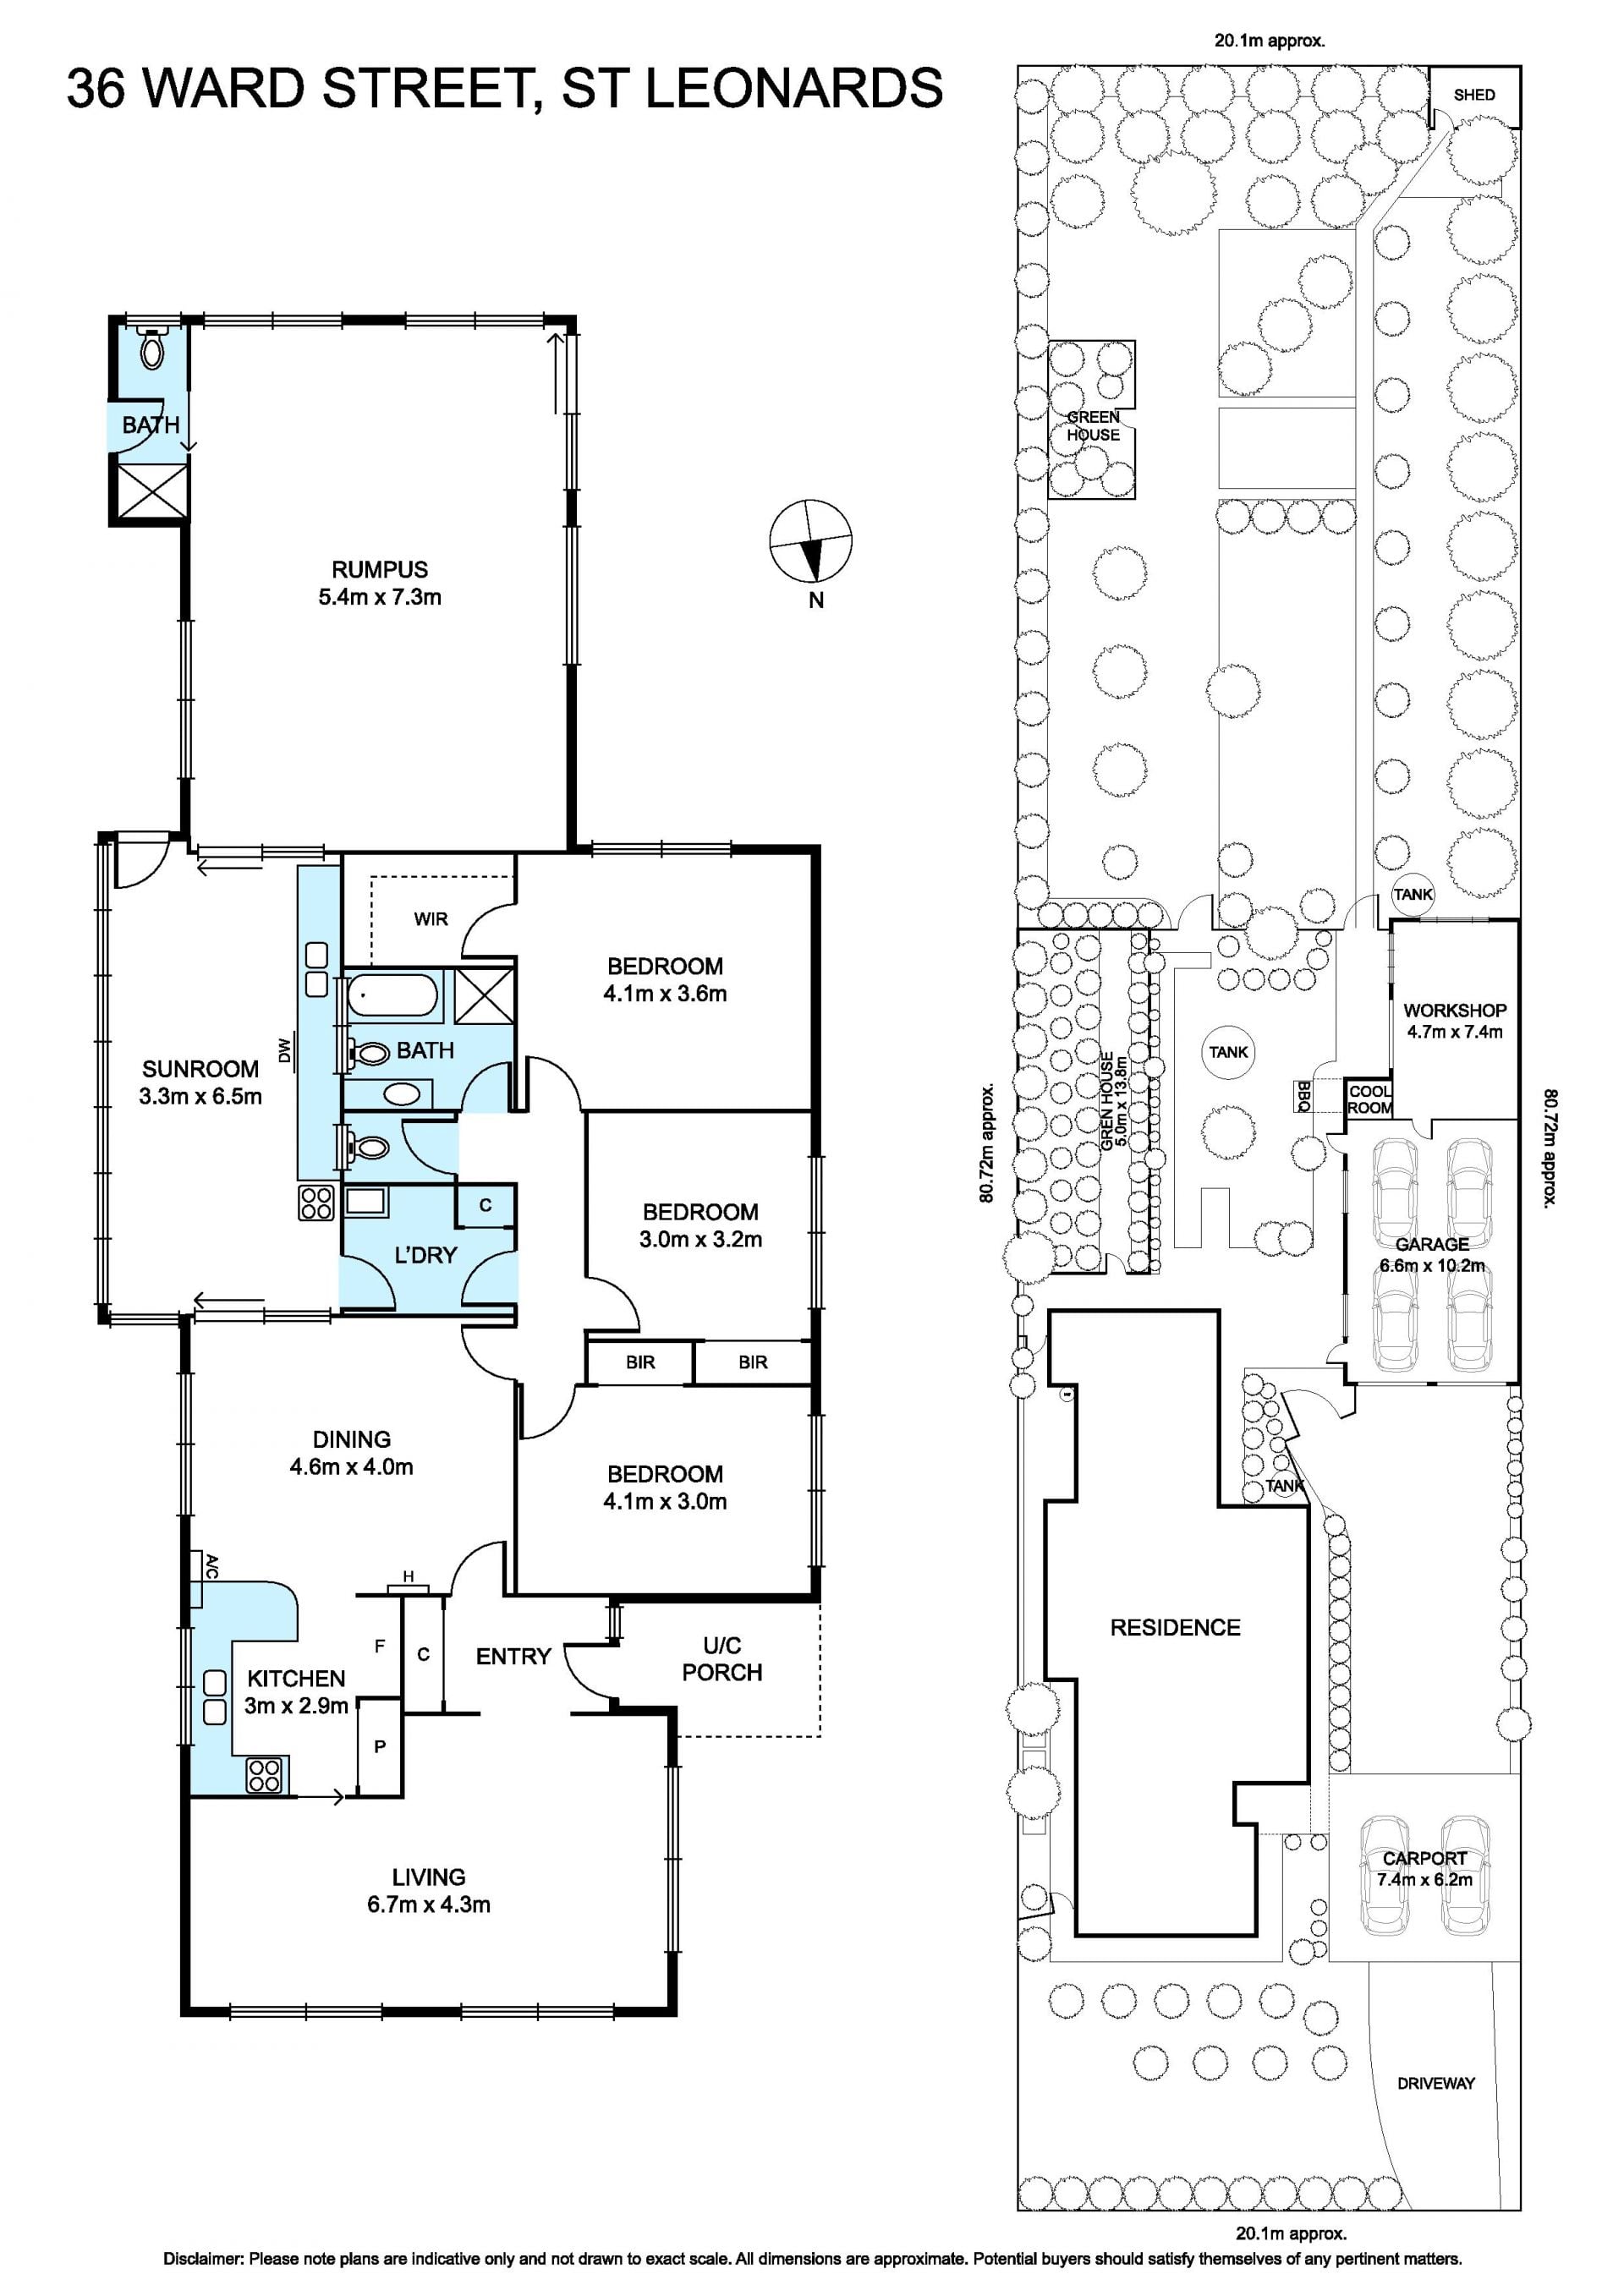
Situated in a quiet street this honest three-bedroom family home on 1,625m2 (approx.) allotment boasts real development potential (STCA). The huge allotment allows for multiple dwellings to be developed in the rear yard or demolish the existing home and redevelop the entire site (STCA).
The residence is a true 1970's 'entertainer' featuring four separate living areas. The entry hall of the home leads to the living area which is flooded with natural light through windows on the northern and western side of the home. In the opposite direction off the entry hall lies the large dining room. This space operates as the hub of the home, as a place for meals for the entire family. Heading south off the dining room is the sunroom; the perfect place to soak up the morning sun on a Winter's day. Further south off the sunroom lies the huge rumpus room. With its own bathroom this space provides an entertainer's dream with views over the courtyard garden and greenhouse.
The master bedroom features a walk-in-robe and easy access to the family bathroom. The two remaining bedrooms feature built-in-robes. Both are conveniently located near the main bathroom and separate toilet – a total of three for the home.
The storage of vehicles, boats or caravan will never be a problem with a four-car lock-up garage and two-car carport. Attached to the garage is a 4.7m x 7.4m (approx.) workshop.
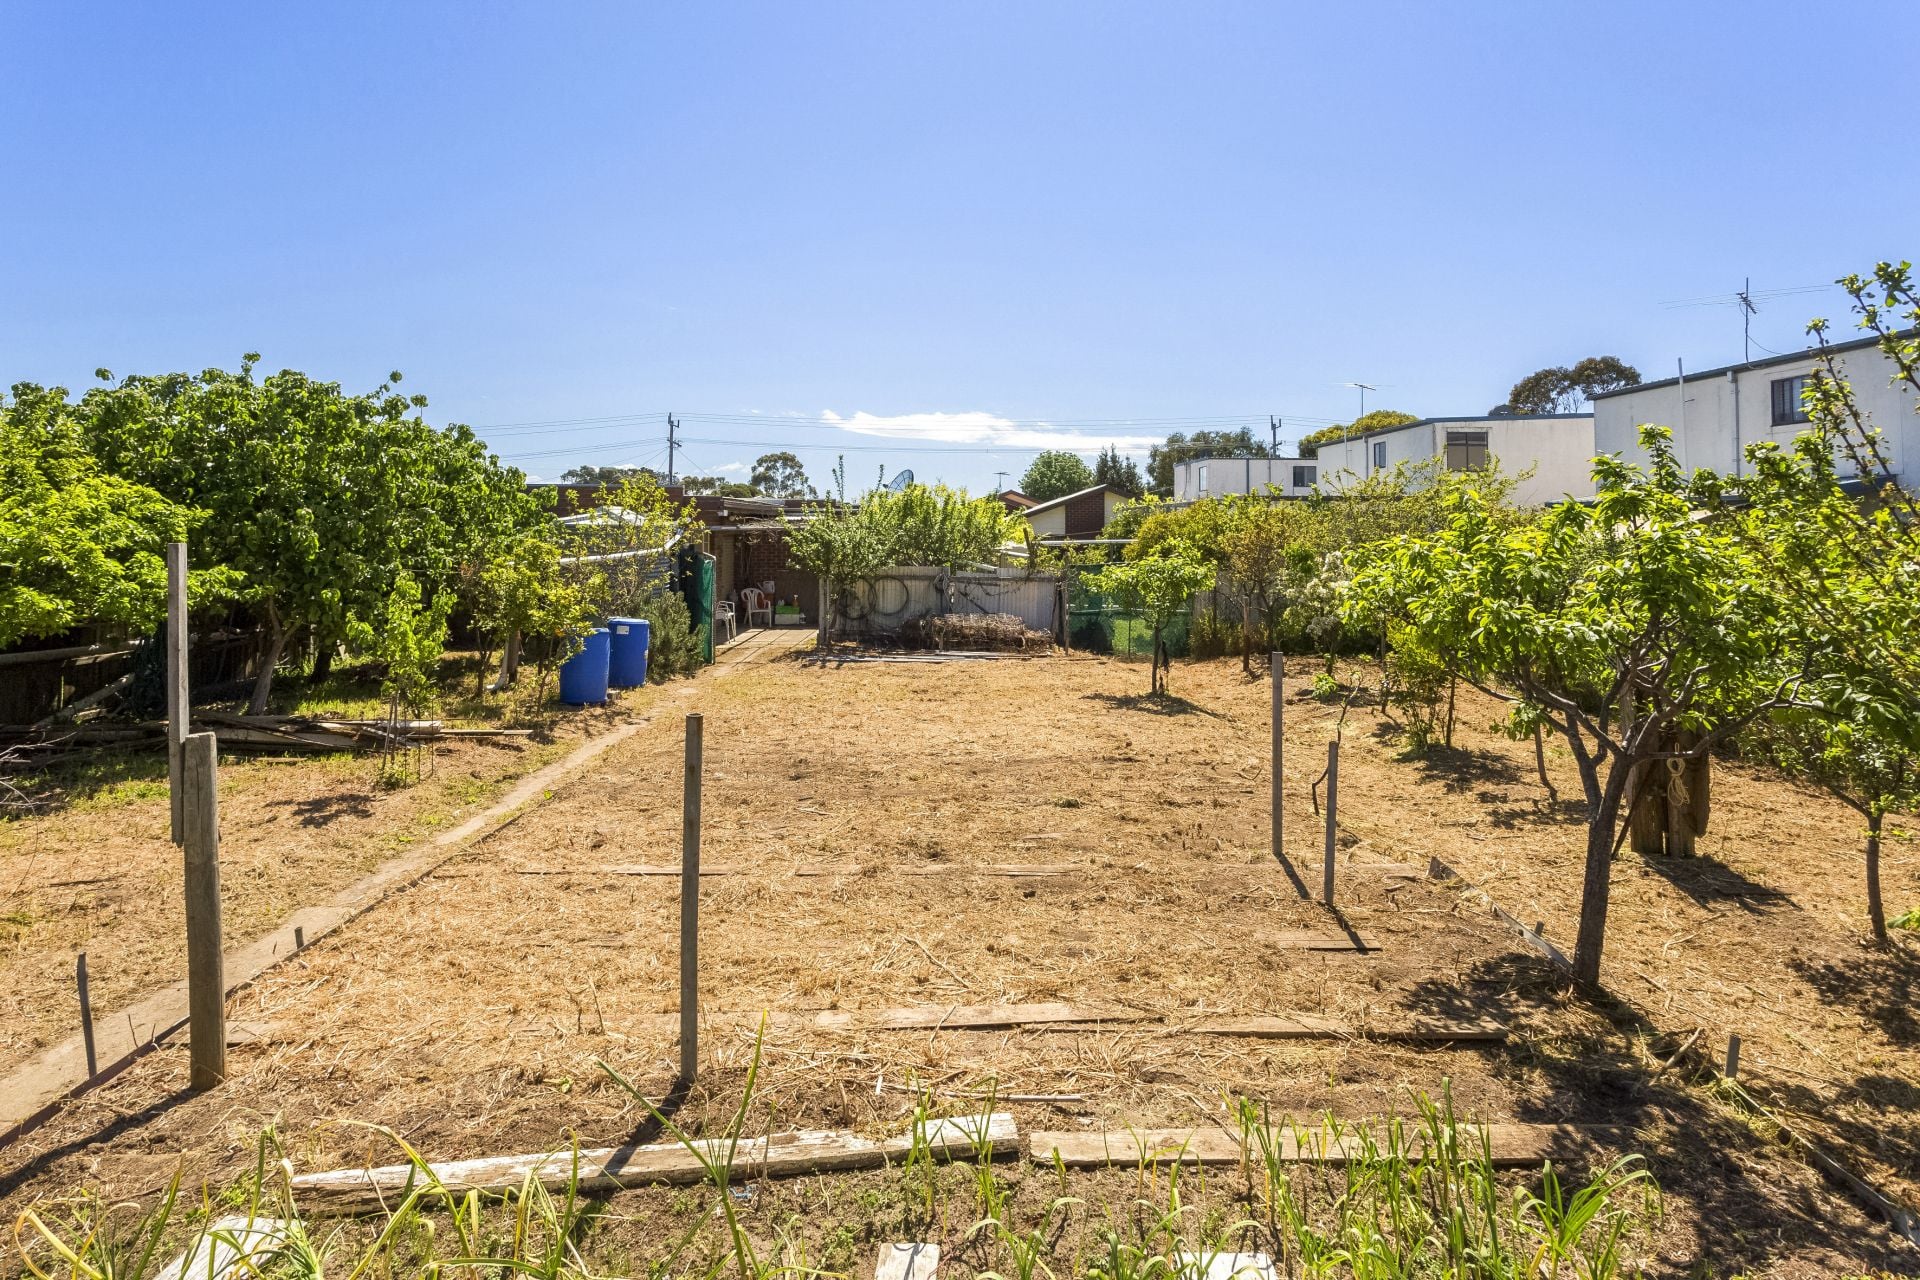
The significant garden boasts an orchard of mature fruit trees, built-in BBQ, storage shed and greenhouse.
A property that offers so much potential and a must to inspect for any investor/developer.
Features
- Air Conditioning
- Built-ins
- Dishwasher
- Fully Fenced
- Rainwater Tank
- Carpeted
- Fruit trees
- Garden Shed
- Lock up garage
- Walk in Robe
gallery