





overview
-
1P4836
-
House
-
Sold
-
374 sqm
-
3
-
2
-
1
Description
Coastal Casual
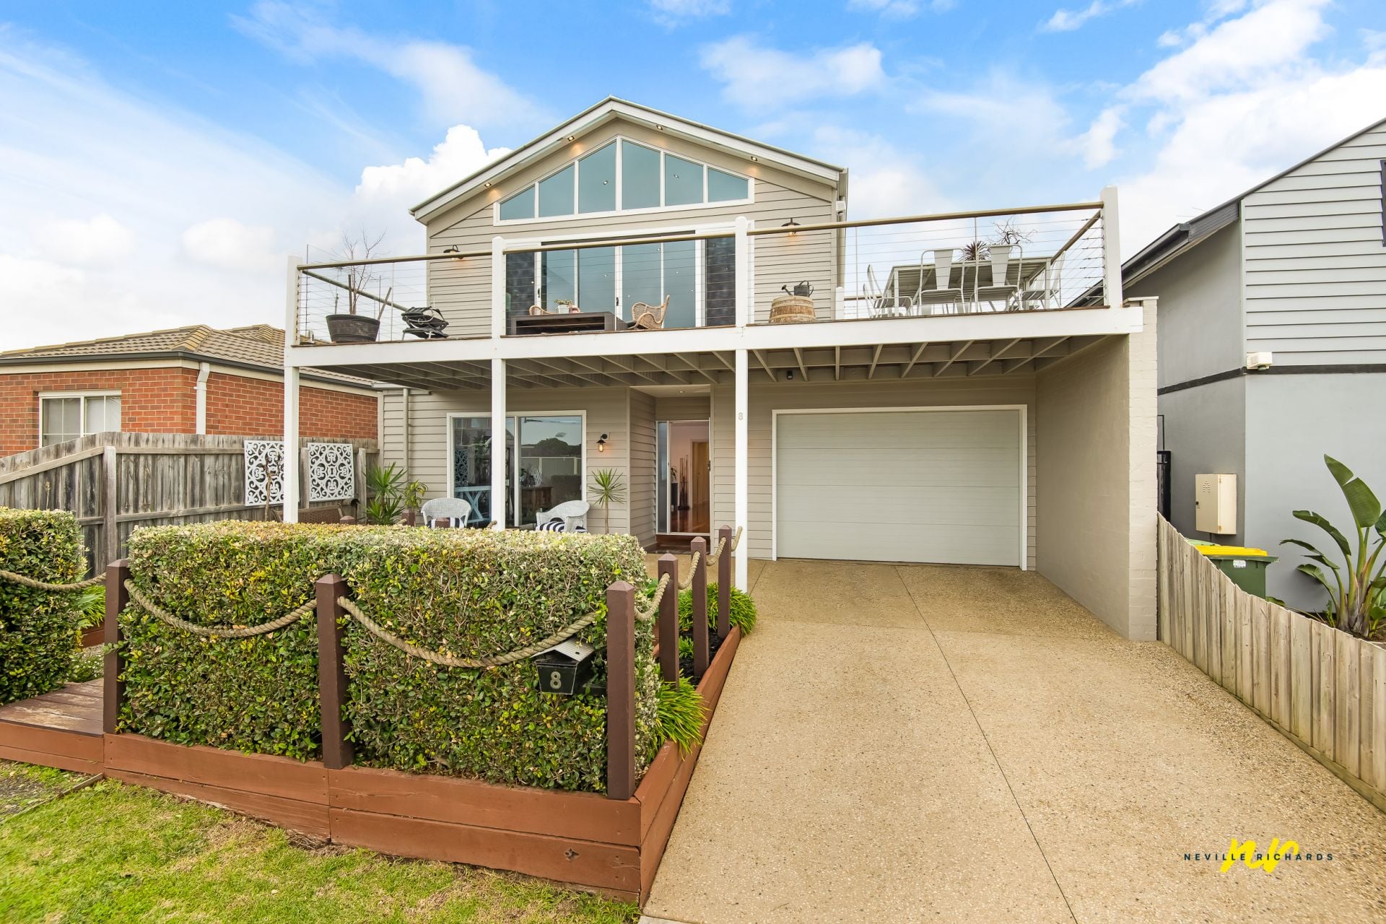
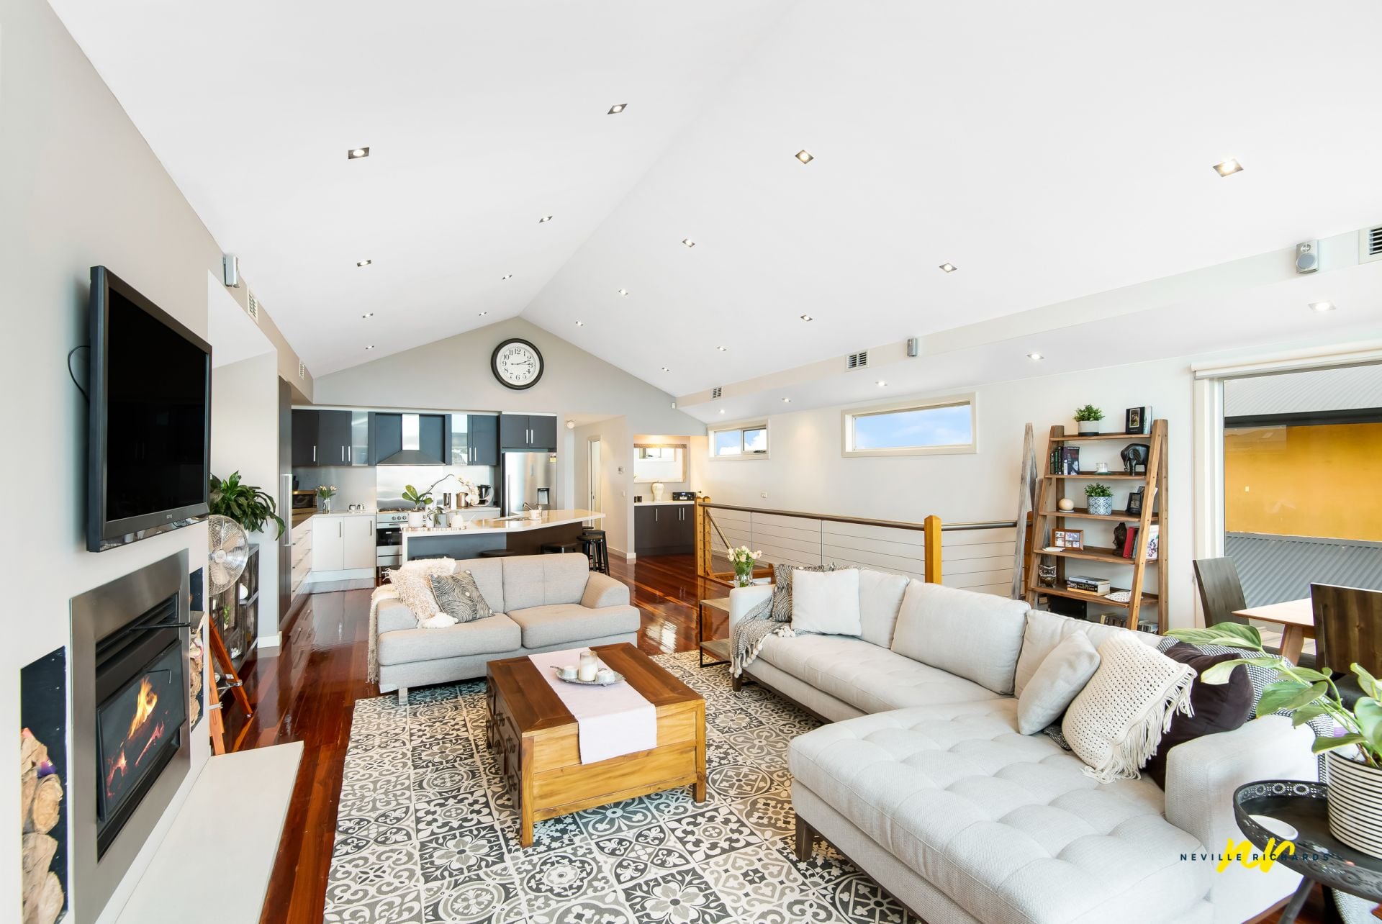
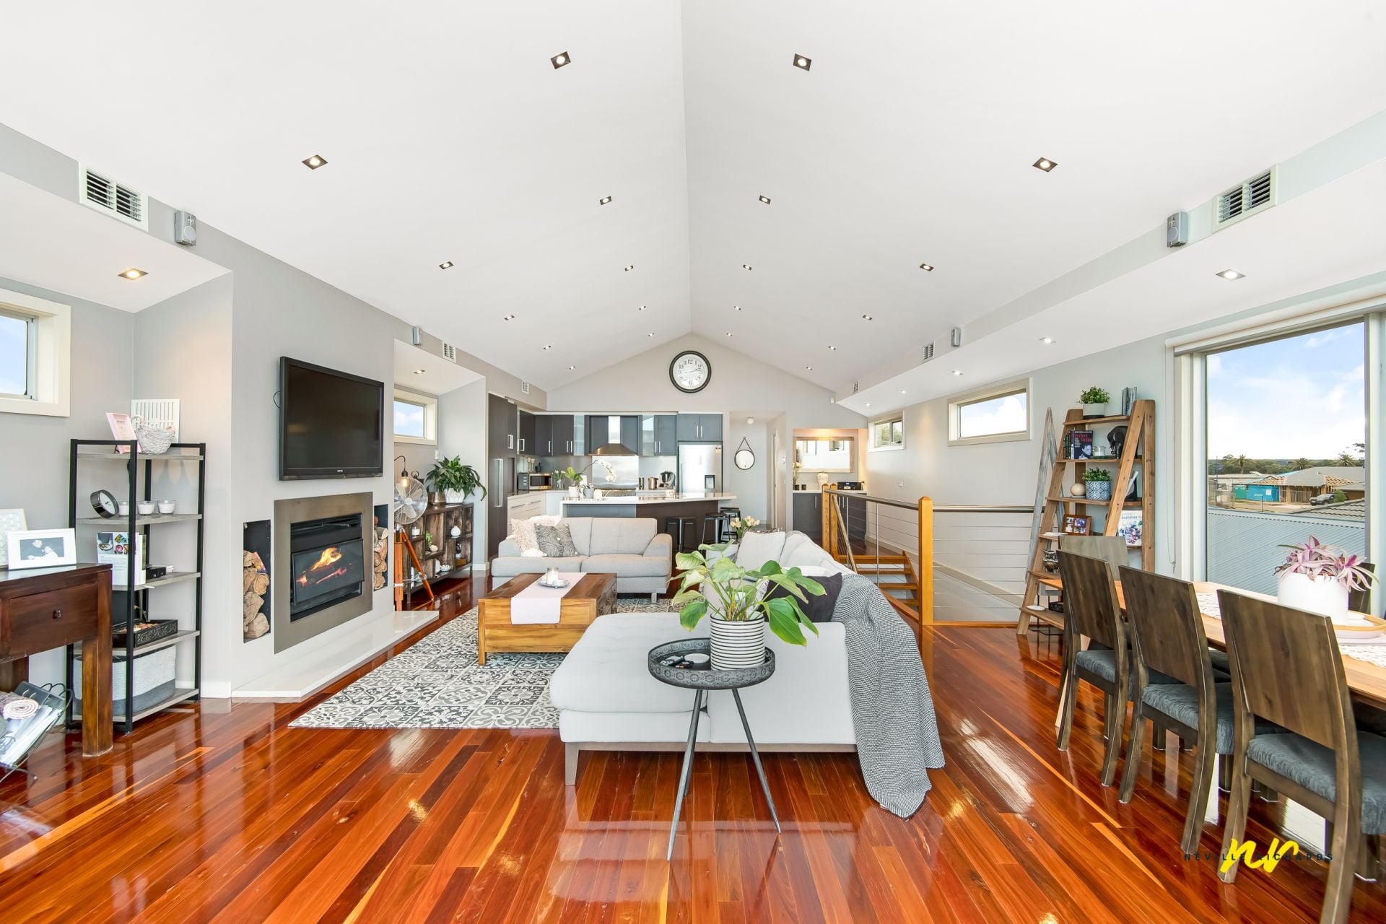
Step inside this fabulous family home and be transported to a place of style and comfort. This home creates a sense of warmth and positivity with every feature; from the polished spotted gum floorboards to the crisp neutral tones used throughout the feature finishes - this home excites the senses with every step.
Situated less than 950m to the sparkling shores of Port Phillip Bay and 1.6km to the boutique coffee strip of St Leonards, its location ensures a breezy, coastal lifestyle that is sure to impress.
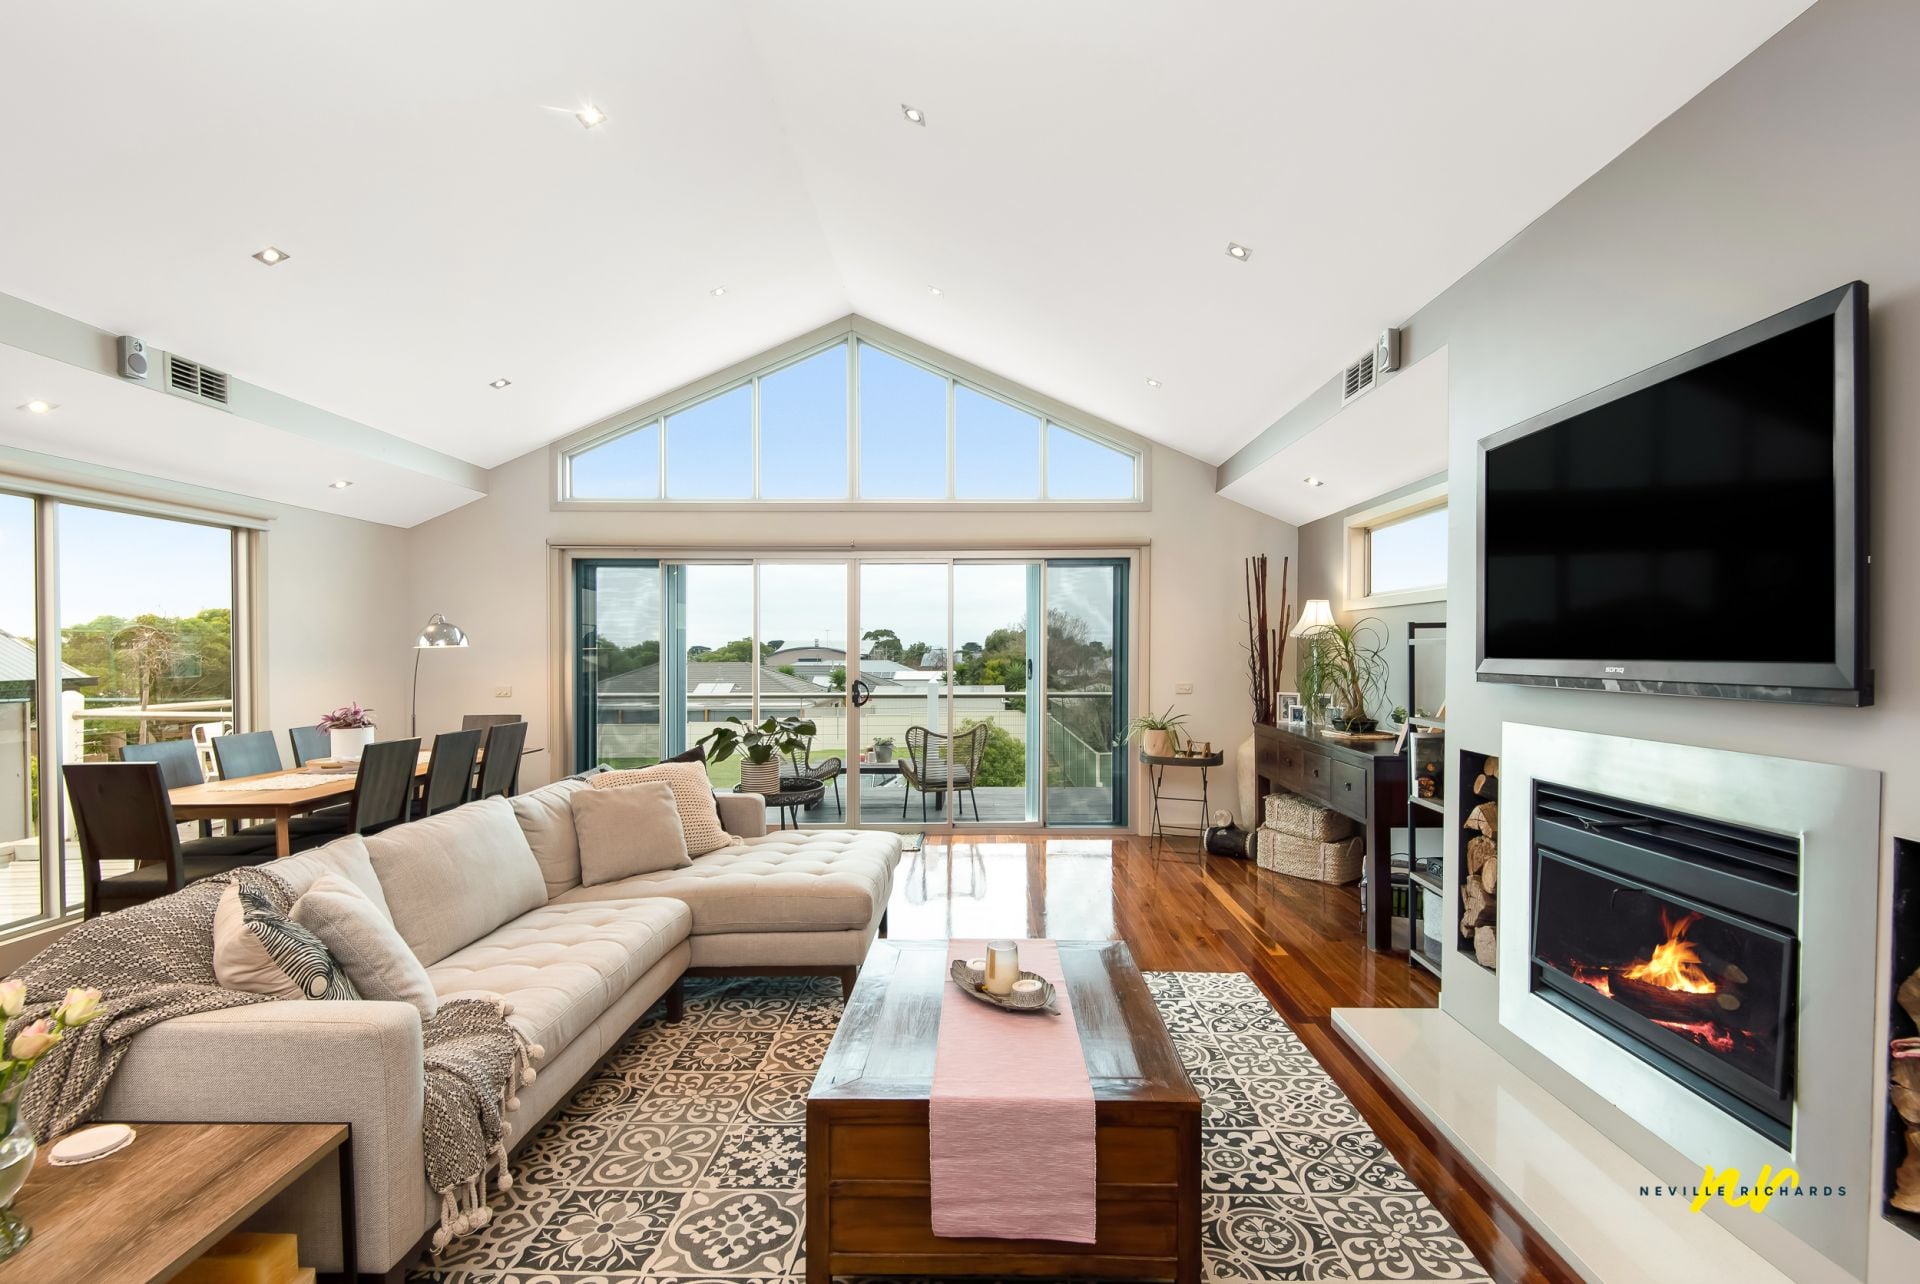
The open-plan kitchen/lounge/dining area is a huge expanse allowing plenty of space for even the largest of families. Natural light floods this area from three sides creating a comfortable space in all seasons. The sense of space is accentuated by the elevated ceiling heights and floor-to-ceiling windows on the eastern side of the home. The kitchen features 900mm stainless-steel oven and 5-burner gas cook-top as well as ample storage and bench space.
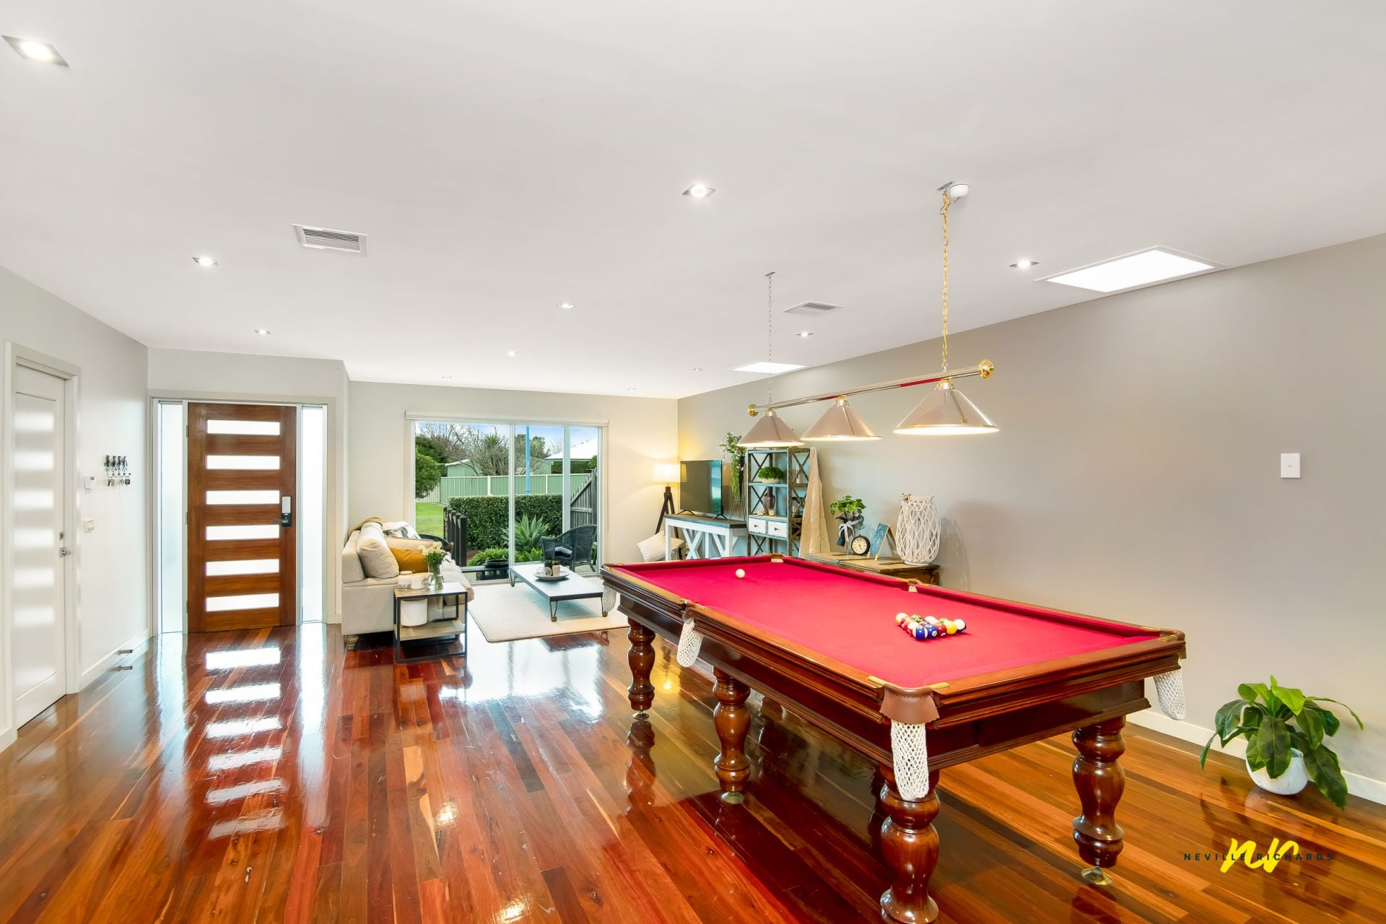
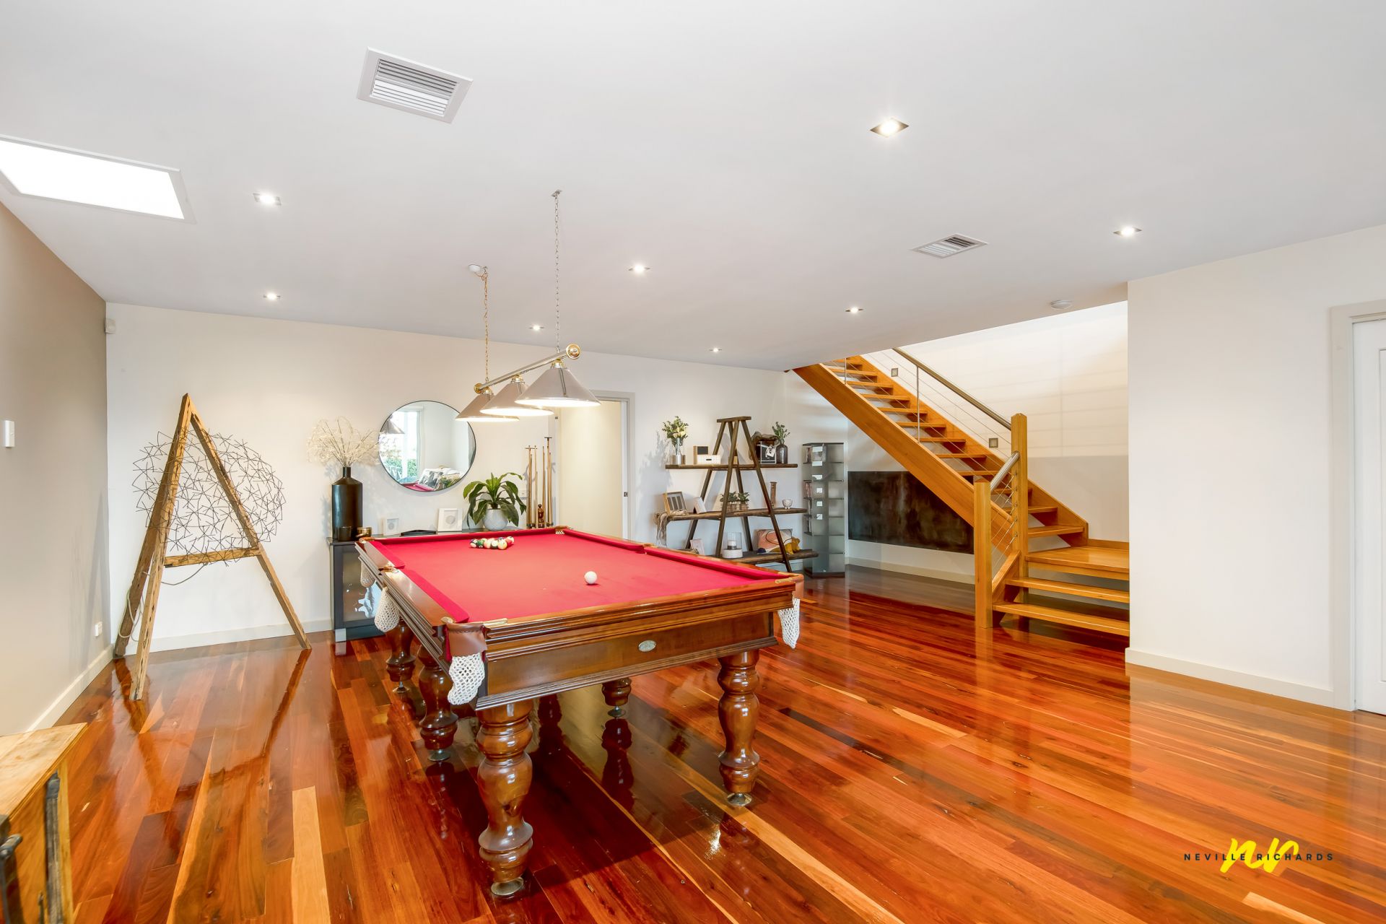
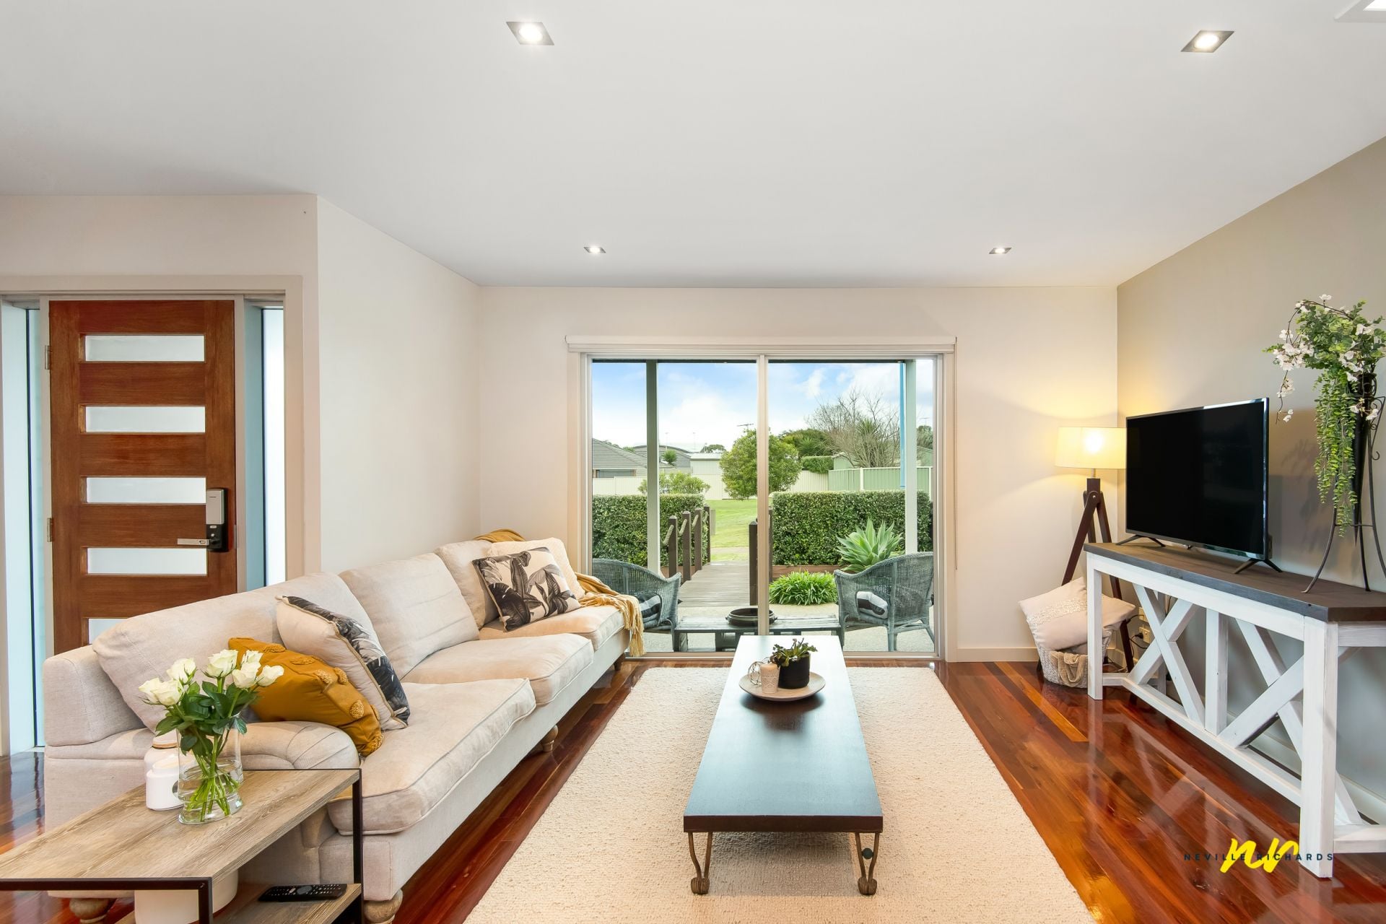
Downstairs, a second living space, provides a comfortable games area/retreat space.
The home is kept at an ideal temperature by ducted reverse-cycle air and a solid fuel heater.
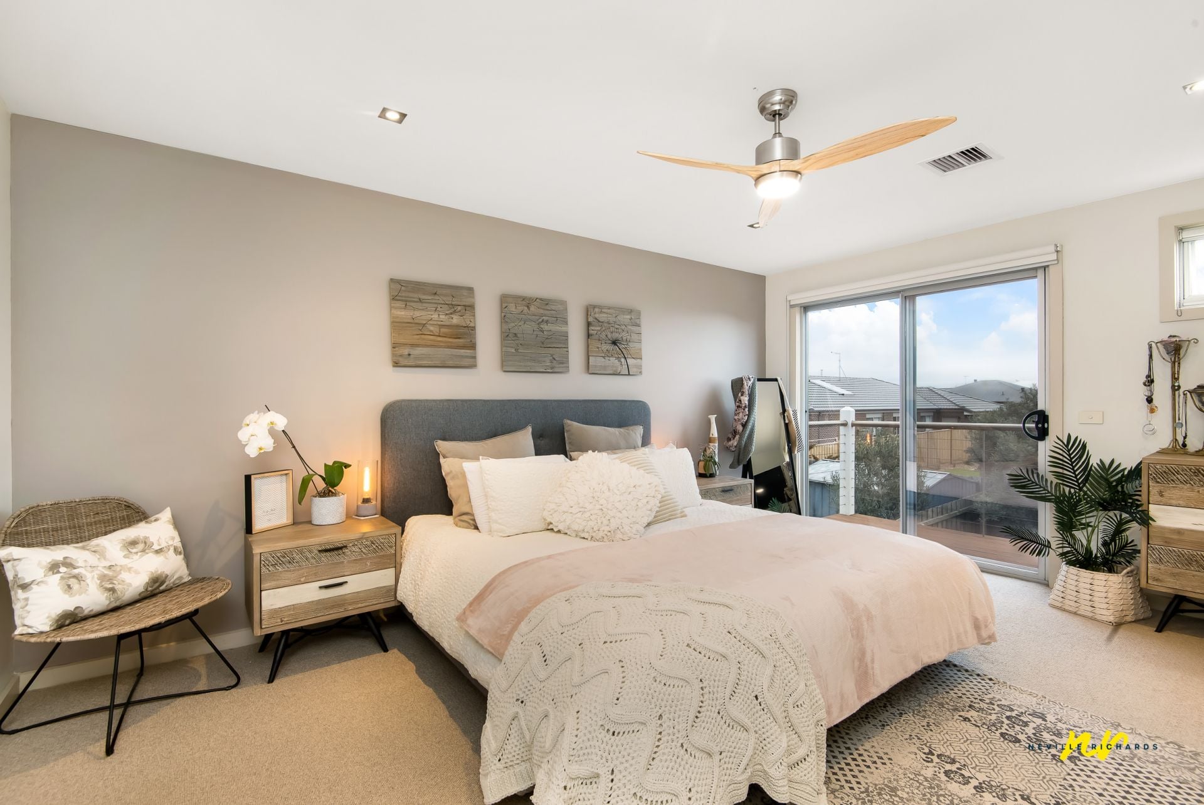
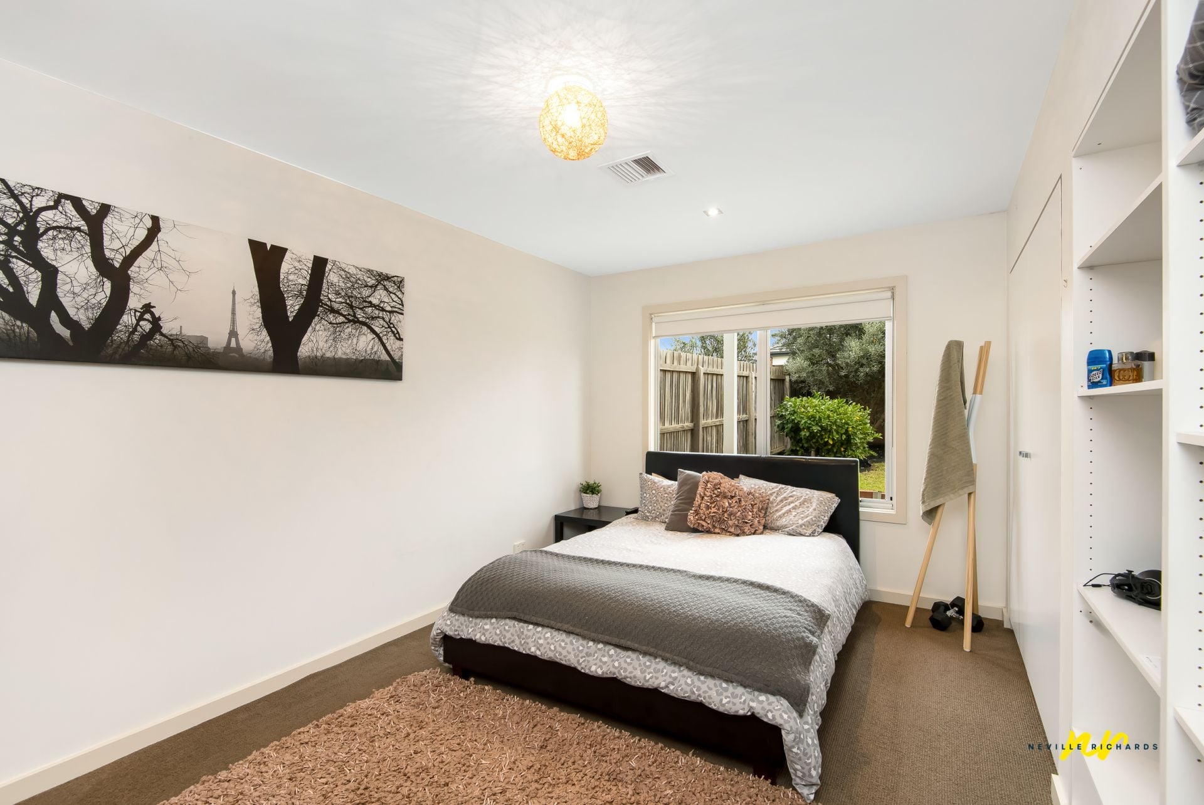
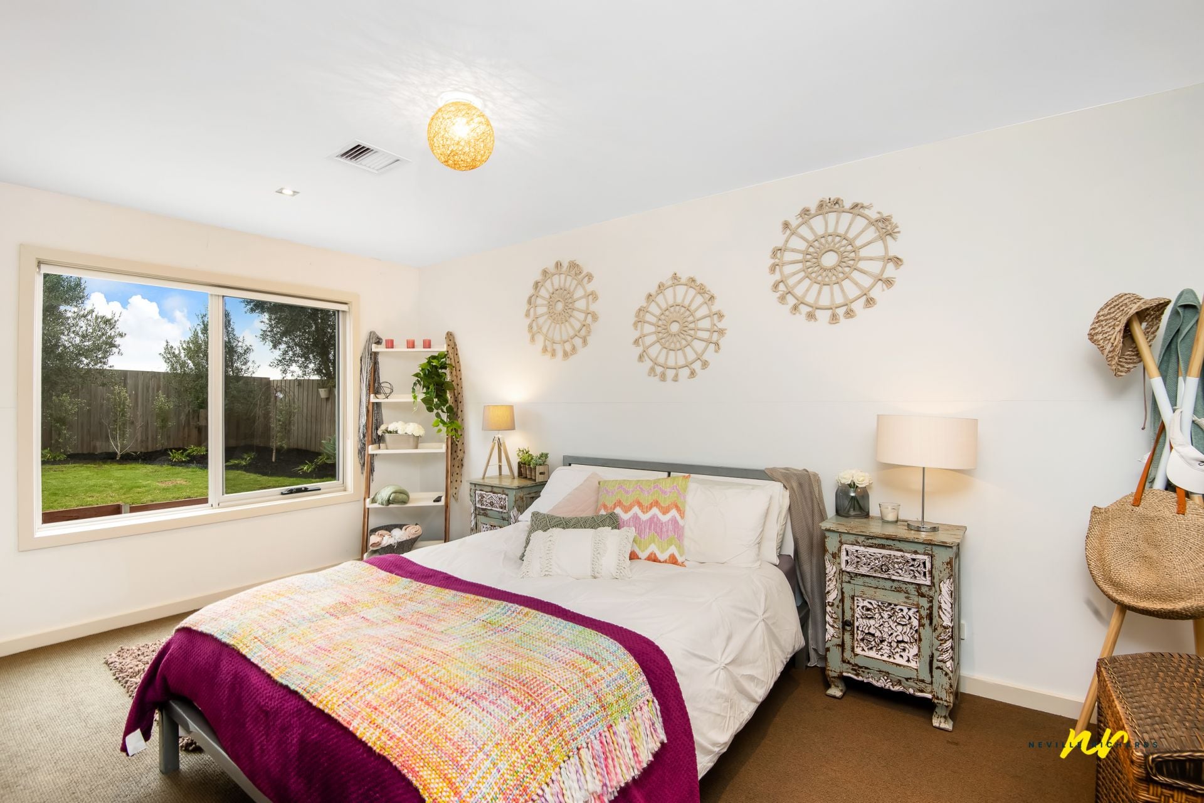
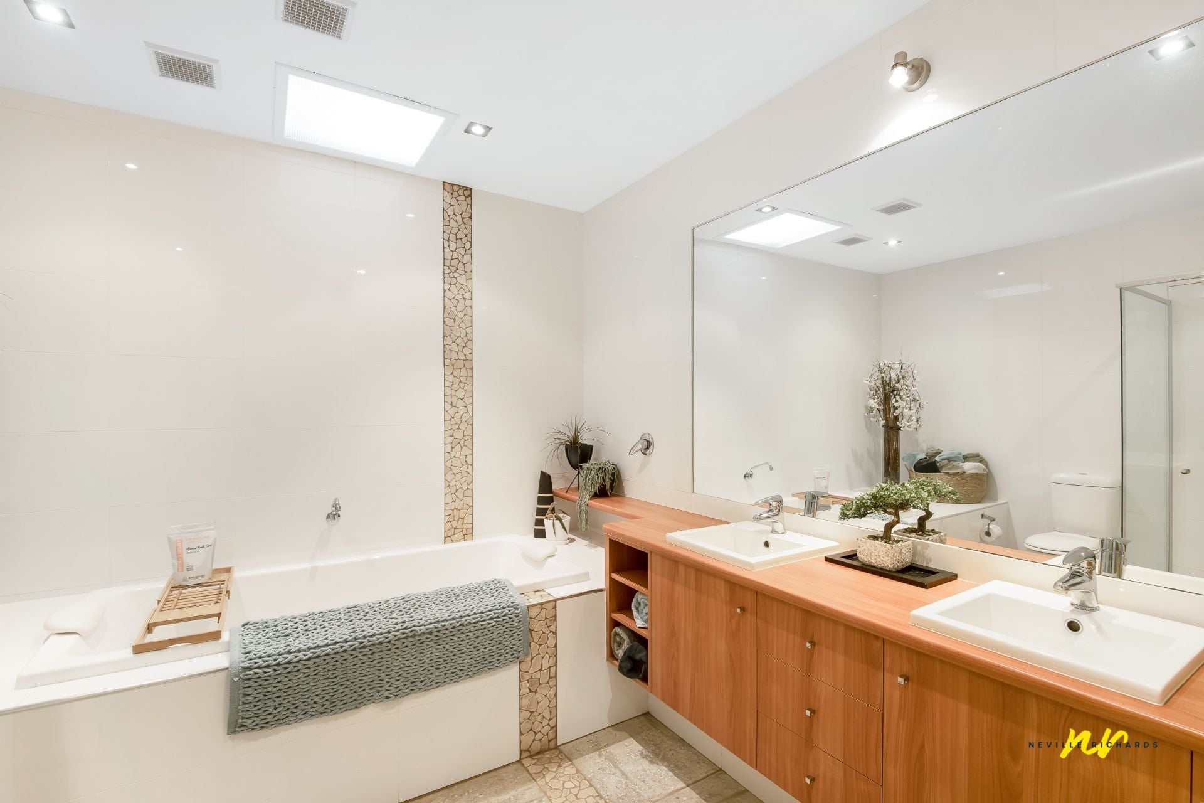
The intelligent floorplan sees the master bedroom upstairs away from the two minor bedrooms. The master bedroom features ensuite and built-in-robes. The two remaining bedrooms downstairs feature built-in-robes and are serviced by a centrally located bathroom.
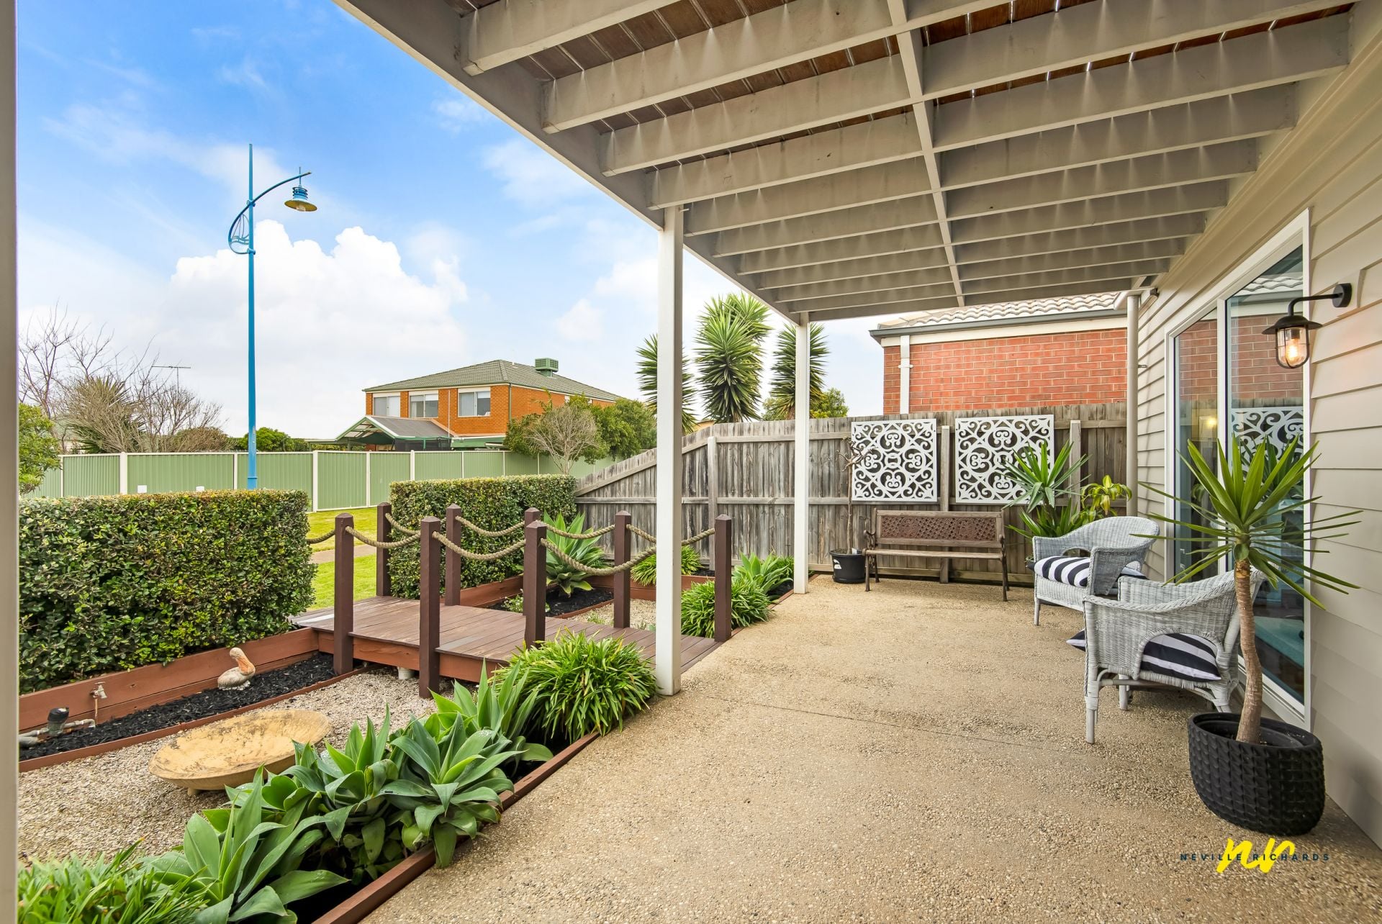
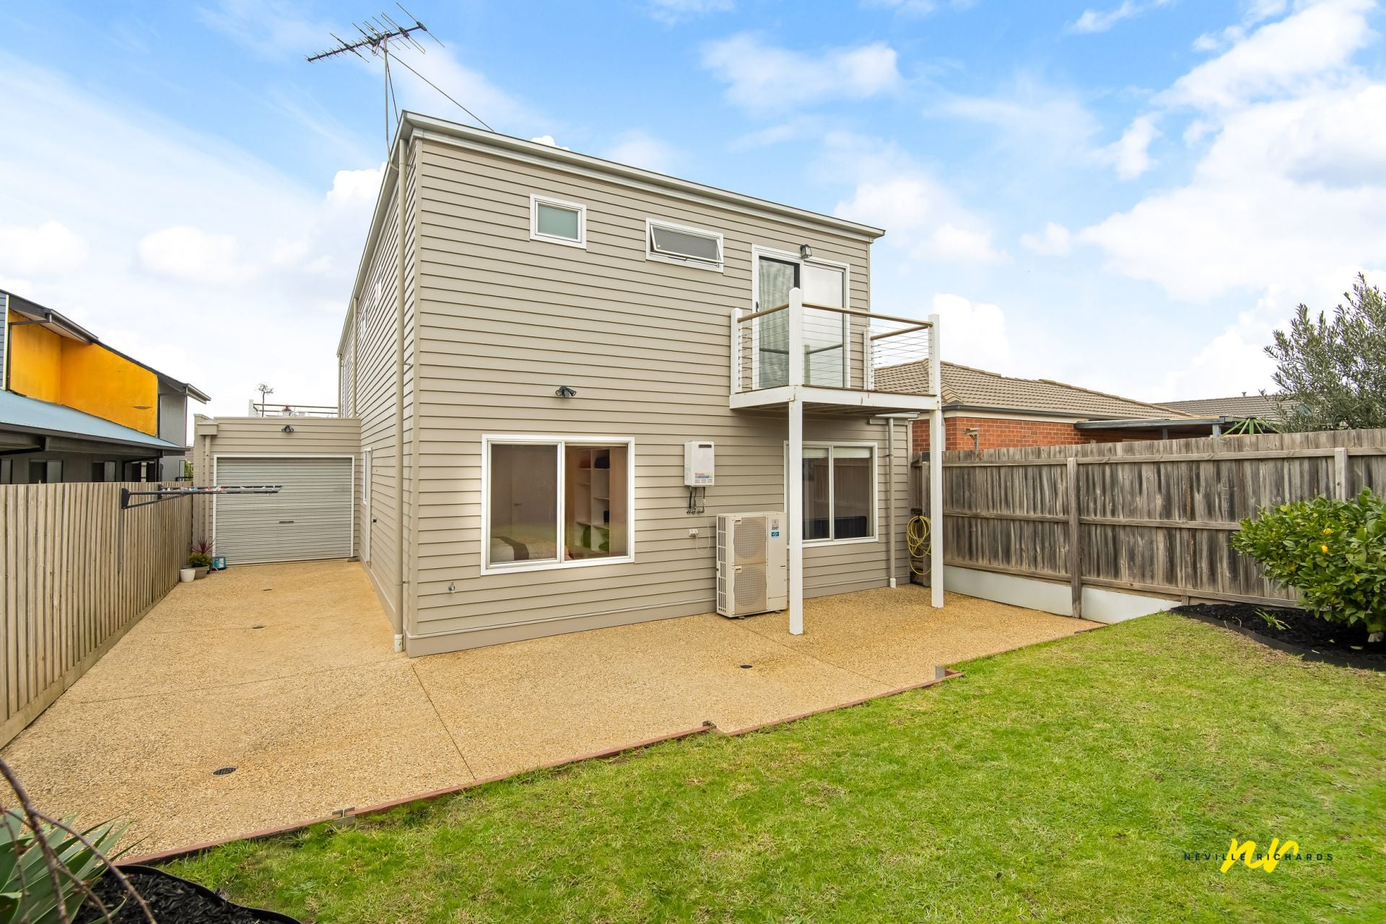
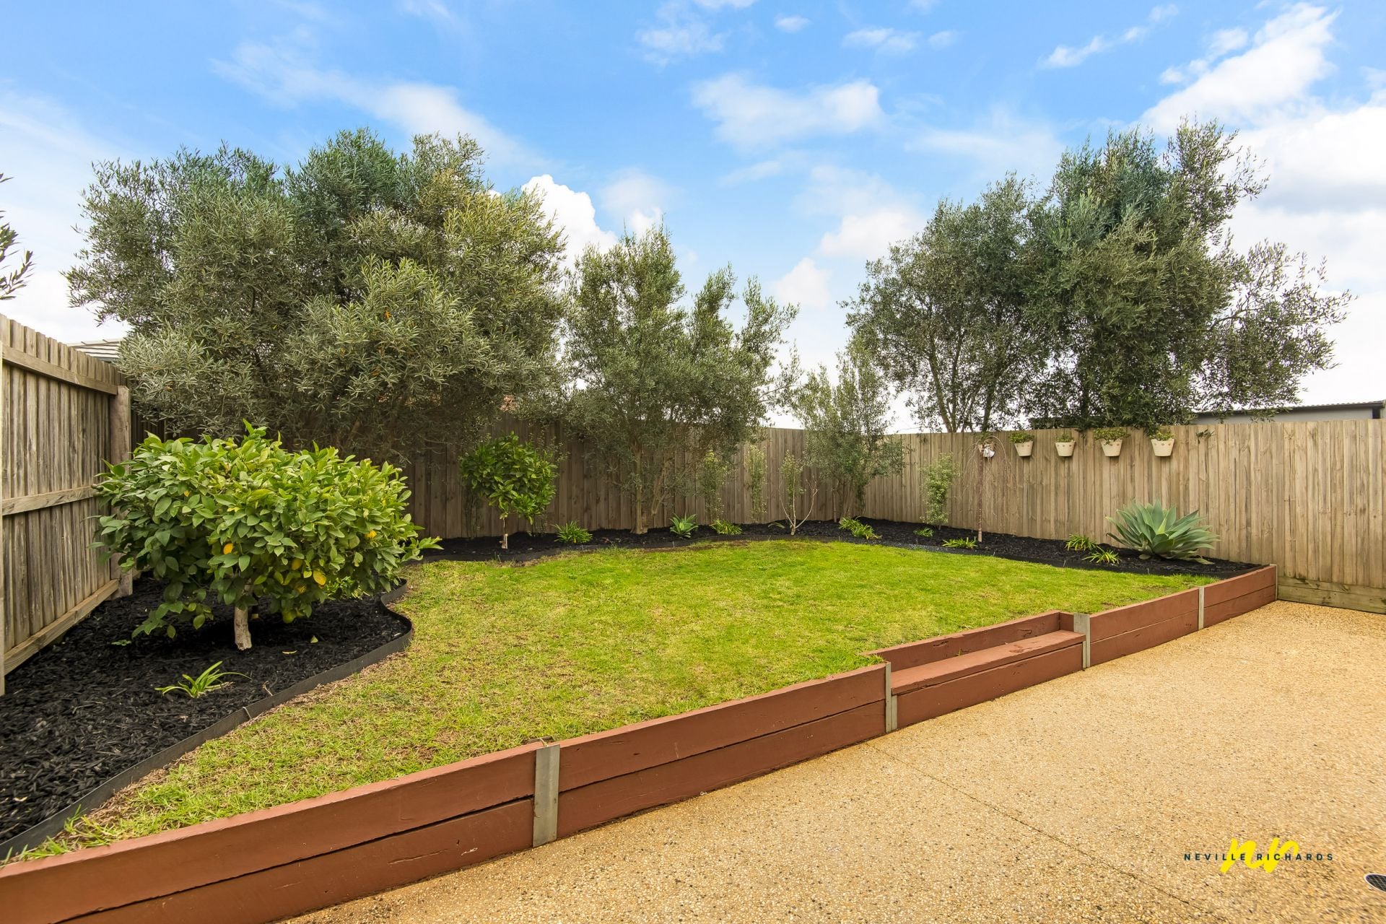
Externally, the home offers keyless entry and features a single lock-up garage with internal access and a drive-through roller-door, allowing for storage of a boat. The landscaped front and rear gardens are simple, but beautiful, and create a calming green sanctuary around the home.
This property is one of a kind and a must for those seeking refined low-maintenance living.
Features
- Balcony
- Built-ins
- Dishwasher
- Polished Timber Floors
- Fully Fenced
- Area Views
- Landscaped
- Open-plan living
- Stone bench tops
gallery
